
Save
Ask
Tour
Hide
Share
$750,000
137 Days On Site

89962 CAPE ARAGO HWY
Coos Bay, OR 97420

For Sale|Single Family Residence|Active Under Contract
4
Beds
4
Total Baths
3
Full Baths
1
Partial Bath
2,445
SqFt
$307
/SqFt
2007
Built
County:
Coos
Listing courtesy of Teresa Zamora of eXp Realty, LLC (541) 404-5822
Call Now: 541-347-5500
Is this the listing for you? We can help make it yours.
541-347-5500
89962 CAPE ARAGO HWY89962 CAPE ARAGO HWY89962 CAPE ARAGO HWY89962 CAPE ARAGO HWY
Save
Ask
Tour
Hide
Share

Mortgage Calculator

Monthly Payment (Est.)

$3,422
Calculator powered by Showcase IDX, a Constellation1 Company. Copyright ©2026 Information is deemed reliable but not guaranteed.

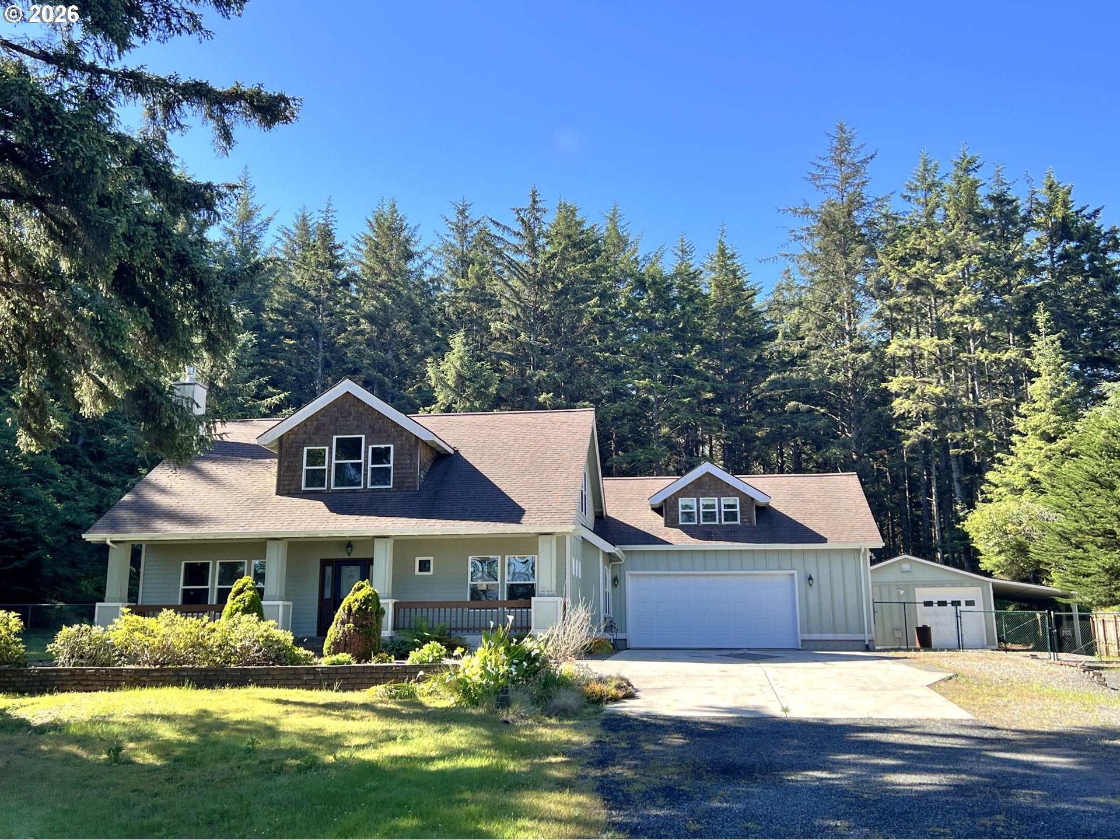
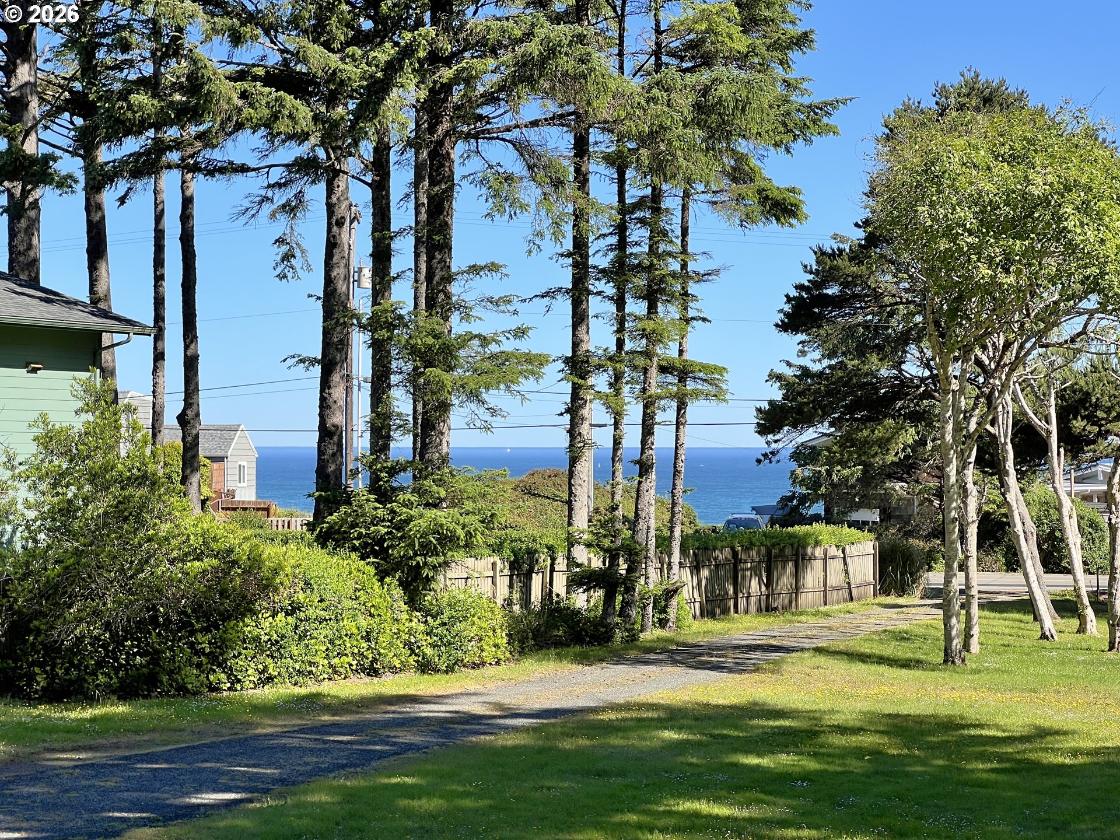
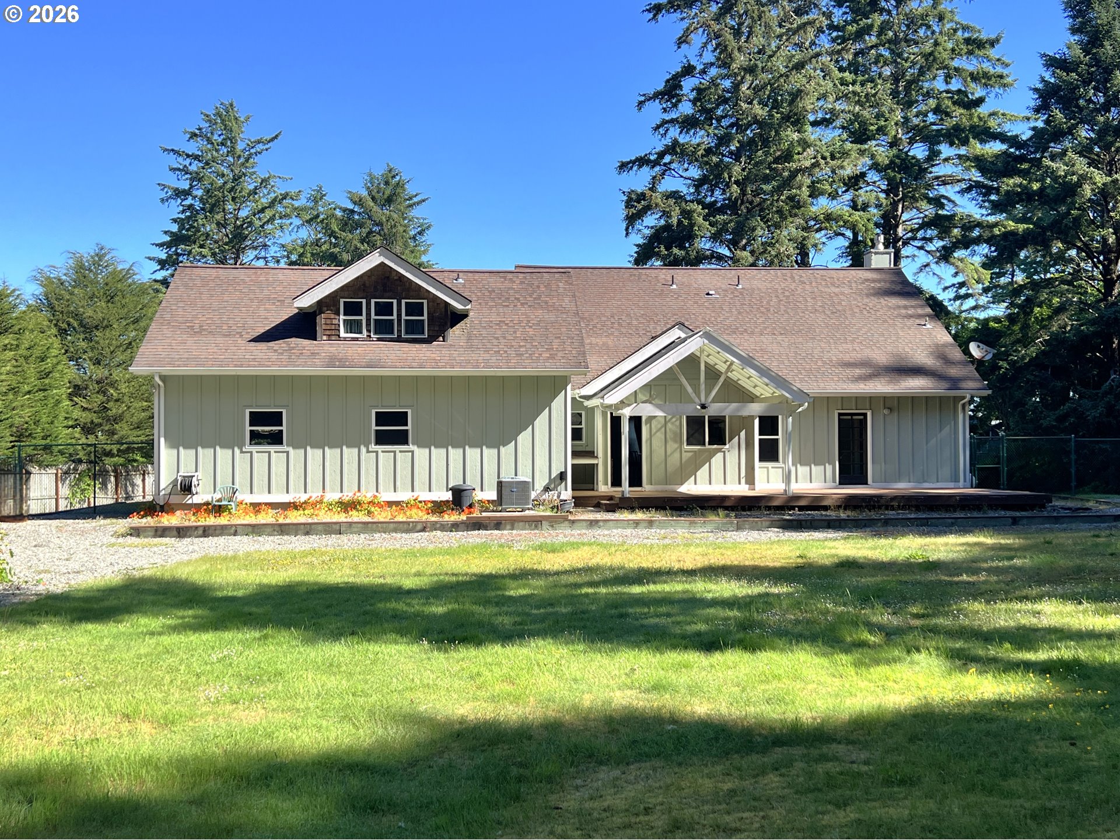
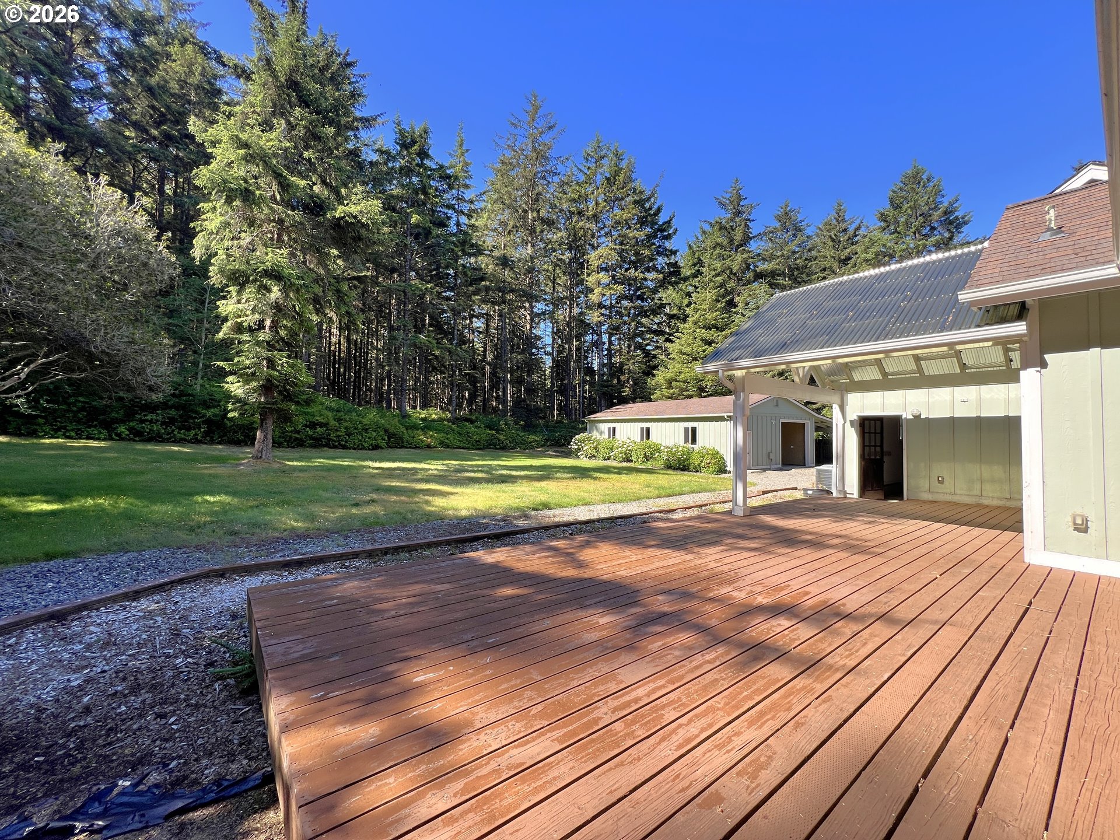
MAJOR PRICE ADJUSTMENT — seller is MOTIVATED and has positioned this HOME aggressively to compete in the current market // Experience the serenity of Oregon’s coastline from this private OCEAN-VIEW retreat, uniquely bordered by 300 acres of protected Oregon State Park land — ensuring enduring PRIVACY and an unspoiled natural backdrop // Set on 1.51 acres, this exceptional coastal residence offers refined living just minutes from beaches, fishing and world class golf // Built in 2007, this 3-bedroom, 2.5-bath home blends timeless COASTAL architecture with warm, inviting interiors // The living room is anchored by a gas fireplace, creating an elegant yet comfortable gathering space filled with natural light // The spacious kitchen showcases GRANITE countertops, a large island open to the dining area, and a generous pantry — ideal for entertaining or everyday coastal living // The primary suite offers a private retreat featuring a soaking tub, walk-in shower, double vanity sinks, and direct access to the rear covered deck // Upstairs, a SITTING AREA positioned between the guest bedrooms captures beautiful views and provides flexible space for reading, relaxing, or a home office // Adding exceptional versatility, a private GUEST SUITE (419 sf) above the attached garage provides ideal accommodations for guests, multigenerational living, creative space, or potential income opportunity // The (1,152 sf) detached garage/SHOP is equipped with forced-air heating, built-in workbenches, and abundant storage // Step outside to enjoy expansive DECKING, mature trees for privacy, and glimpses of the Pacific // The long driveway provides ample parking for guests, boats, or recreational vehicle // Located just minutes from Sunset Bay, Shore Acres, and Bastendorff Beach, and a short drive to renowned golf courses, this property offers exceptional access to some of the coast’s most treasured destinations.

Save
Ask
Tour
Hide
Share
Listing Snapshot
Price 
$750,000
Days On Site 
137 Days
Bedrooms 
4
Inside Area (SqFt) 
2,445 sqft
Total Baths 
4
Full Baths 
3
Partial Baths 
1
Lot Size 
1.51 Acres
Year Built 
2007
MLS® Number 
691154594
Status 
Active Under Contract
Property Tax 
$5,007.22
HOA/Condo/Coop Fees 
N/A
Sq Ft Source 
N/A
Friends & Family
Recent Activity
a week agoListing updated with changes from the MLS®
a week agoStatus changed to Active Under Contract
2 months agoPrice changed to $750,000
5 months agoListing first seen on site
General Features
Acres 
1.51
Attached Garage 
Yes
Disclosures 
Disclosure
Foundation 
BlockConcrete Perimeter
Garage 
Yes
Garage Spaces 
4
Land Lease 
No
Parking 
Garage Door OpenerDrivewayRV Access/ParkingAttachedGarageDetached
Parking Spaces 
4
Property Sub Type 
Single Family Residence
Sewer 
Septic Tank
SqFt Total 
2445
Style 
Stories2Contemporary
Utilities 
Propane
Water Source 
Public
Zoning 
RR-2
Interior Features
Appliances 
WasherDryerDishwasherFree-Standing RangeFree-Standing RefrigeratorRange Hood
Basement 
Crawl Space
Cooling 
Ceiling Fan(s)Heat Pump
Fireplace 
Yes
Fireplace Features 
Propane
Fireplaces 
1
Flooring 
Carpet
Heating 
Heat Pump
Interior 
Kitchen IslandPantryHigh Speed InternetSoaking TubSound System
Window Features 
Double Pane Windows
Bedroom 1 
Level - UpperDescription - _2ndBedroom
Bedroom 2 
Level - UpperDescription - _3rdBedroom
Dining Room 
Level - MainDescription - DiningRoom
Family Room 
Description - FamilyRoom
Great Room 
Description - GreatRoom
GuestQuarters 
Level - UpperDescription - GuestQuarters
Kitchen 
Level - MainDescription - Kitchen
Laundry 
Level - MainDescription - Laundry
Living Room 
Level - MainDescription - LivingRoom
Master Bedroom 
Level - MainDescription - PrimaryBedroom
Save
Ask
Tour
Hide
Share
Exterior Features
Fencing 
Fenced
Lot Features 
LevelWooded
Other Structures 
Workshop
Patio And Porch 
CoveredDeck
Roof 
Composition
View 
Ocean
Waterview 
Ocean
Windows/Doors 
Double Pane Windows
Community Features
Financing Terms Available 
CashConventionalVA Loan
MLS Area 
_260
Roads 
Paved
Schools
School District
Unknown
Elementary School
Madison
Middle School
Sunset
High School
Marshfield
Listing courtesy of Teresa Zamora of eXp Realty, LLC (541) 404-5822


The content relating to real estate for sale on this website comes in part from the IDX program of the RMLS™ of Portland, Oregon. Real estate listings held by brokerage firms other than eXp Realty, LLC are marked with the RMLS™ logo, and detailed information about these properties includes the names of the listing brokers. Listing content is Copyright © 2026 RMLS™, Portland, Oregon. Some properties which appear for sale on this website may subsequently have sold or may no longer be available.

Last checked 2026-07-15 03:55 AM PDT.

All information provided is deemed reliable but is not guaranteed and should be independently verified

Neighborhood & Commute
Source: Walkscore
Disclosure: Community information and market data powered by Constellation Data Labs. Information is deemed reliable but not guaranteed.
Save
Ask
Tour
Hide
Share
