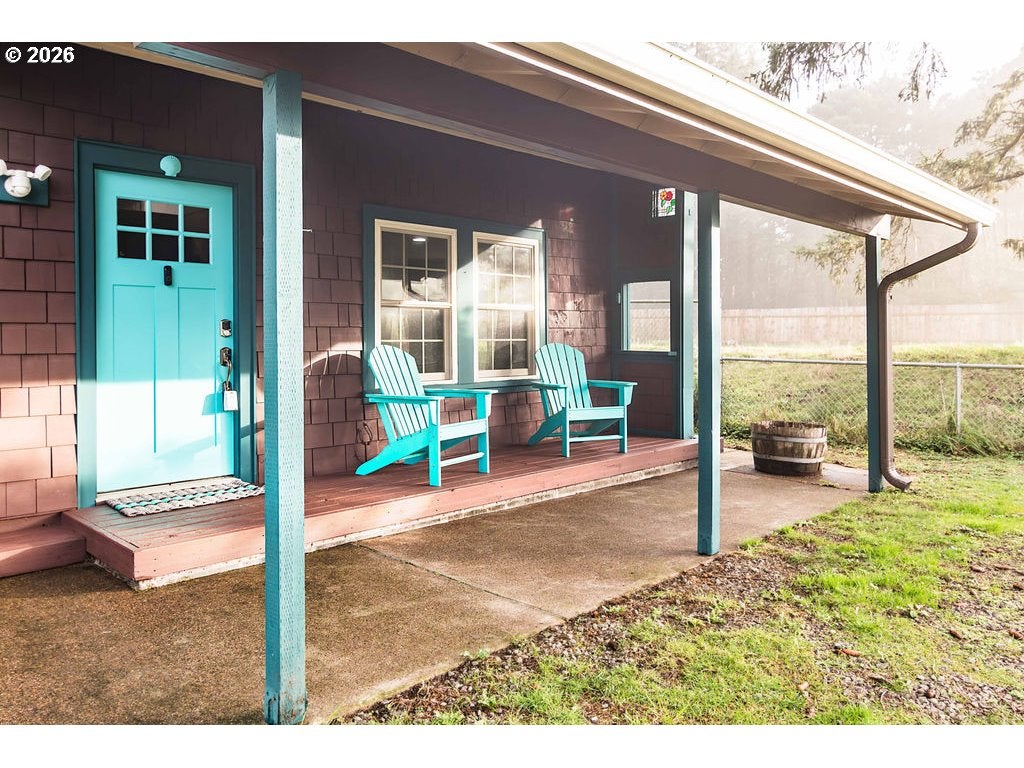
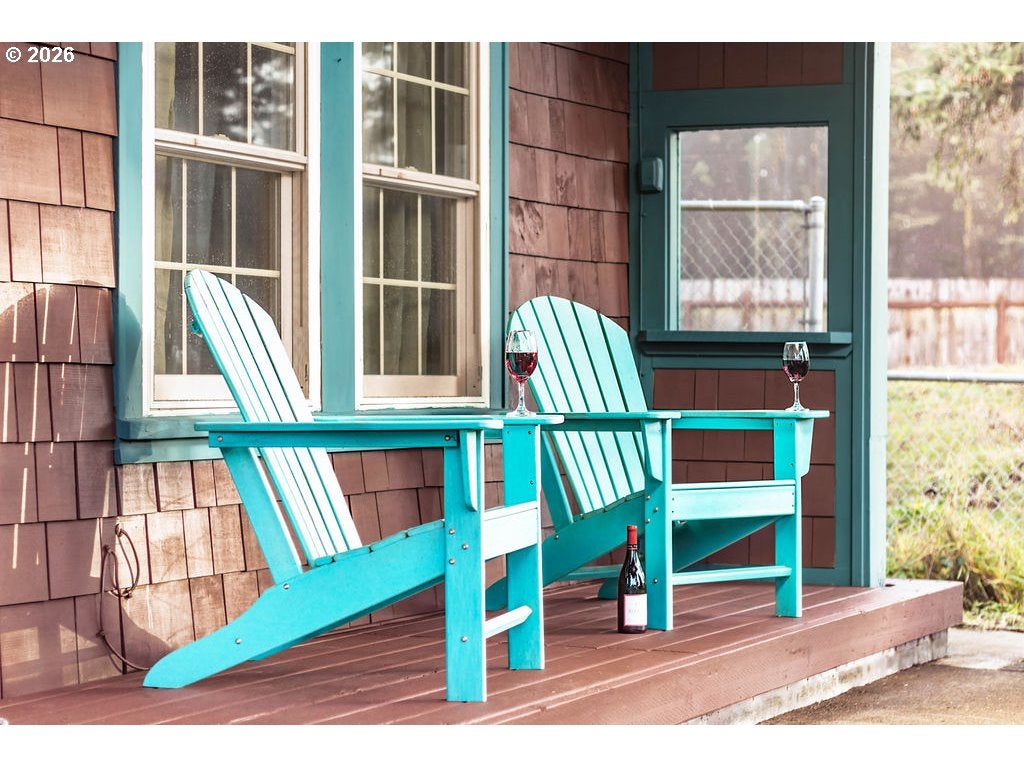
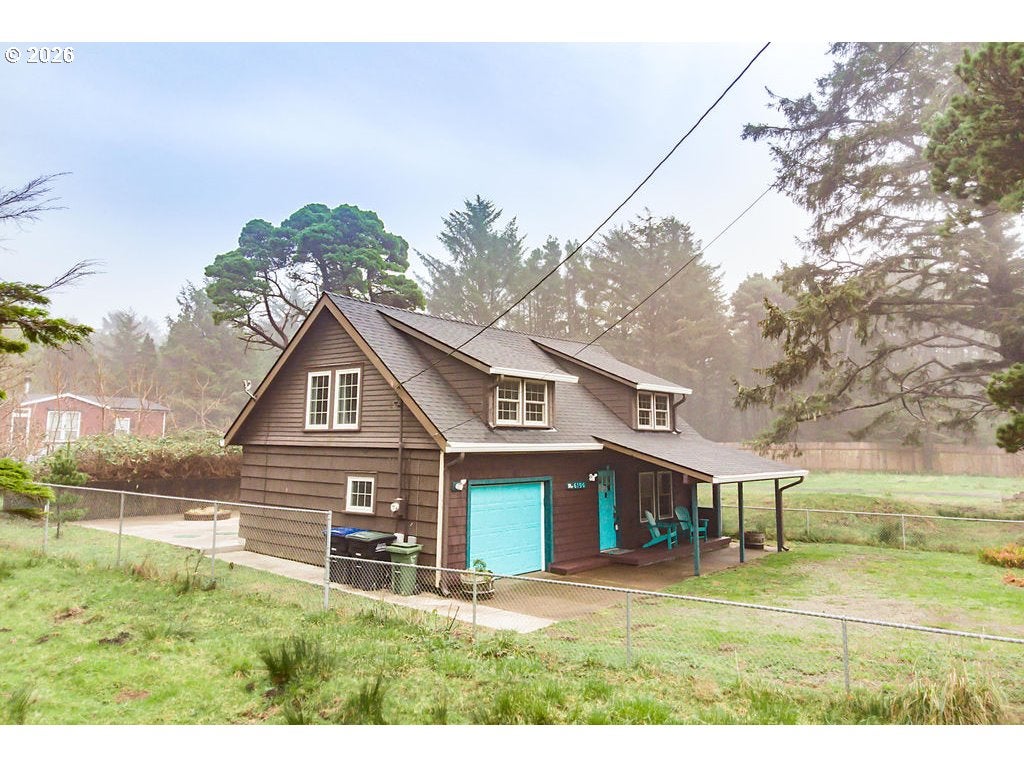
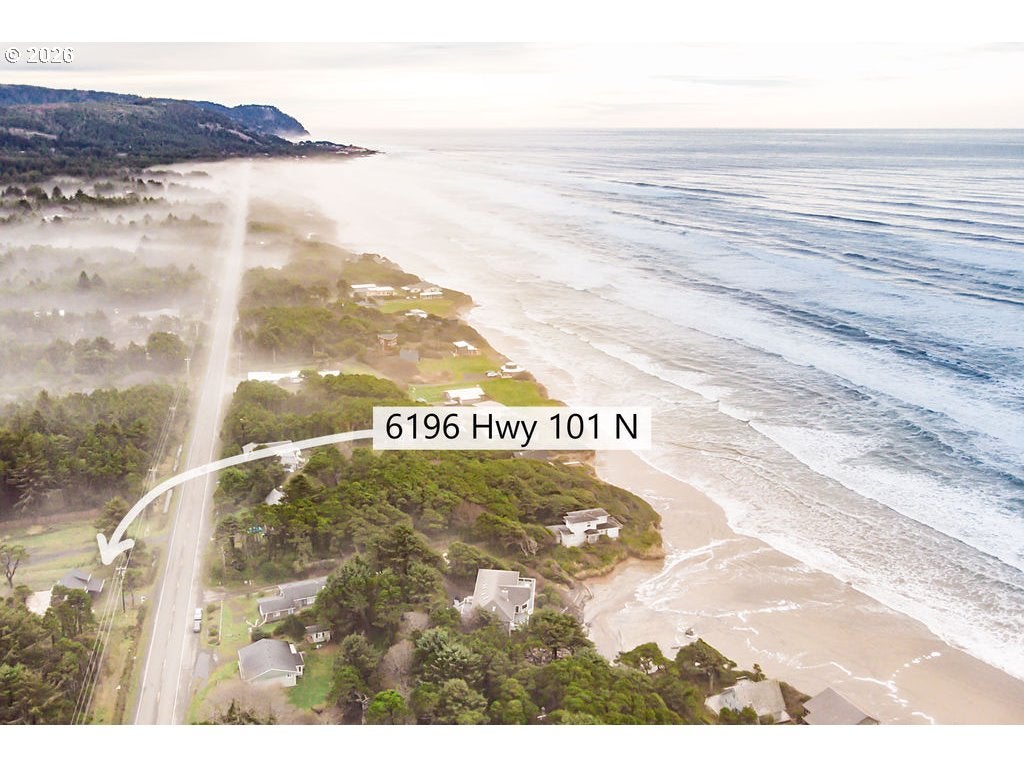
Discover the charm of coastal living in this inviting Cape Cod-style home just across Highway 101 from the beach. Featuring 3 bedrooms, 2 baths, an updated kitchen with stainless steel appliances and skylight, plus a newer roof, flooring, insulation, and windows. Bright, comfortable living spaces, a fenced yard, attached garage, and easy access to Yachats, Cape Perpetua, and the iconic Oregon Coast make this a wonderful full-time home, coastal retreat or investment property (previously rented at $2200mo)
Listing Snapshot
Inside Area (SqFt)
1,184 sqft
Recent Activity
a month ago Listing updated with changes from the MLS® a month ago Price changed to $425,000 2 months ago Listing first seen on site
General Features
Parking
Garage Door Opener Off Street Attached Garage
Property Condition
Updated/Remodeled
Property Sub Type
Single Family Residence
Interior Features
Appliances
Washer Dryer Dishwasher Free-Standing Range Free-Standing Refrigerator
Interior
Vaulted Ceiling(s)
Window Features
Double Pane Windows
Bedroom 1
Level - Main Description - _2ndBedroom
Bedroom 2
Level - Main Description - _3rdBedroom
Dining Room
Level - Upper Description - DiningRoom
Family Room
Description - FamilyRoom
Great Room
Description - GreatRoom
Kitchen
Level - Upper Description - Kitchen
Living Room
Level - Upper Description - LivingRoom
Master Bedroom
Level - Upper Description - PrimaryBedroom
Exterior Features
Construction Details
Cedar
Windows/Doors
Double Pane Windows
Community Features
Financing Terms Available
Cash Conventional FHA USDA Loan VA Loan
Schools
Elementary School Crestview Hghts
Listing courtesy of Catherine Underwood-Bush of Cheddar Realty LLC (503) 881-3560
The content relating to real estate for sale on this website comes in part from the IDX program of the RMLS™ of Portland, Oregon. Real estate listings held by brokerage firms other than Cheddar Realty LLC are marked with the RMLS™ logo, and detailed information about these properties includes the names of the listing brokers. Listing content is Copyright © 2026 RMLS™, Portland, Oregon. Some properties which appear for sale on this website may subsequently have sold or may no longer be available.
Last checked 2026-09-25 03:59 PM PDT.
All information provided is deemed reliable but is not guaranteed and should be independently verified
Source: Walkscore
Disclosure: Community information and market data powered by Constellation Data Labs. Information is deemed reliable but not guaranteed.