
Save
Ask
Tour
Hide
Share
$880,000
22 Days On Site

514 LEMWICK LN
Yachats, OR 97498

For Sale|Single Family Residence|Active
3
Beds
4
Total Baths
4
Full Baths
3,341
SqFt
$263
/SqFt
1999
Built
County:
Lincoln
Listing courtesy of Anne Kiblinger of Emerald Coast Realty-Seal Rock (310) 795-3112
Call Now: 541-347-5500
Is this the listing for you? We can help make it yours.
541-347-5500
514 LEMWICK LN514 LEMWICK LN514 LEMWICK LN514 LEMWICK LN
Save
Ask
Tour
Hide
Share

Mortgage Calculator

Monthly Payment (Est.)

$4,015
Calculator powered by Showcase IDX, a Constellation1 Company. Copyright ©2026 Information is deemed reliable but not guaranteed.

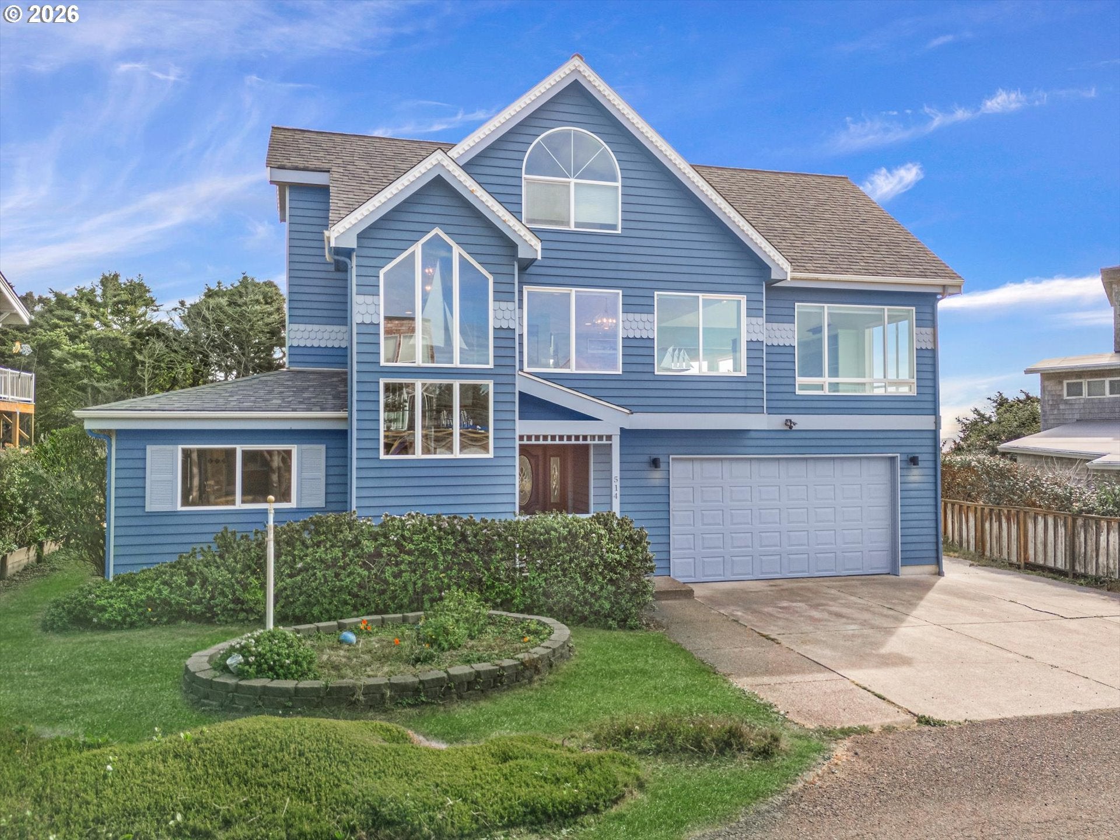
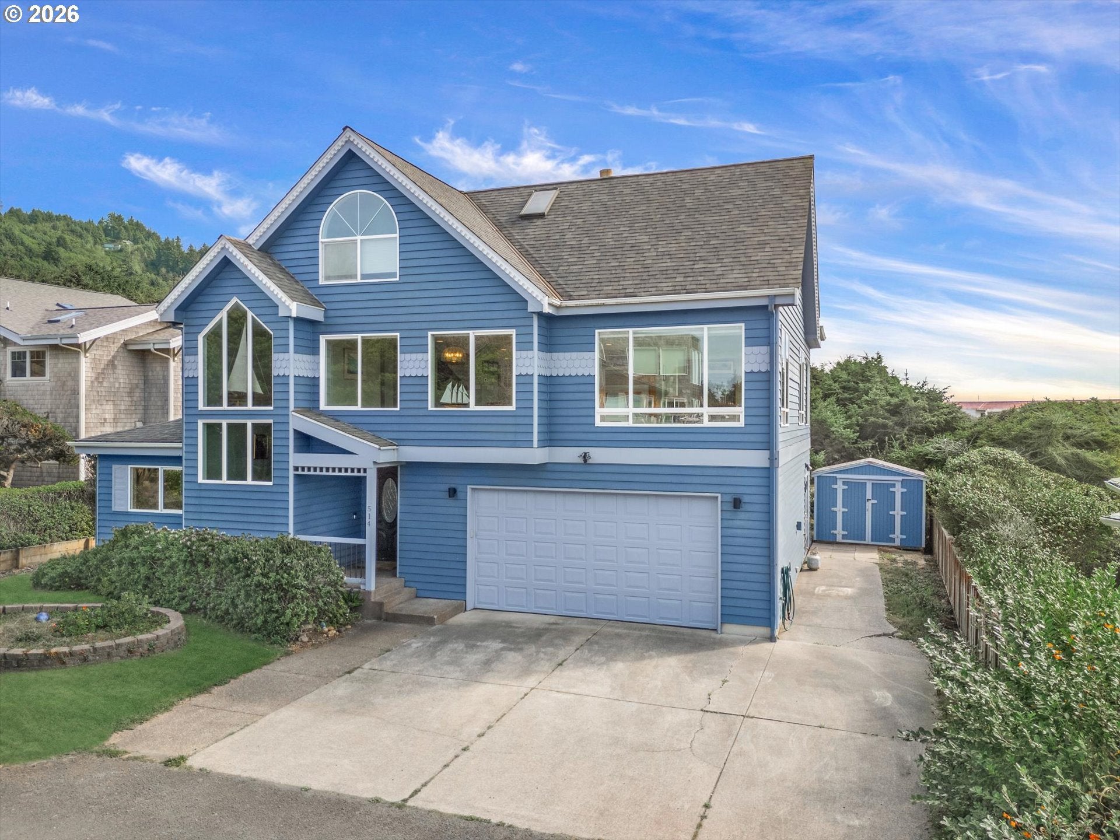
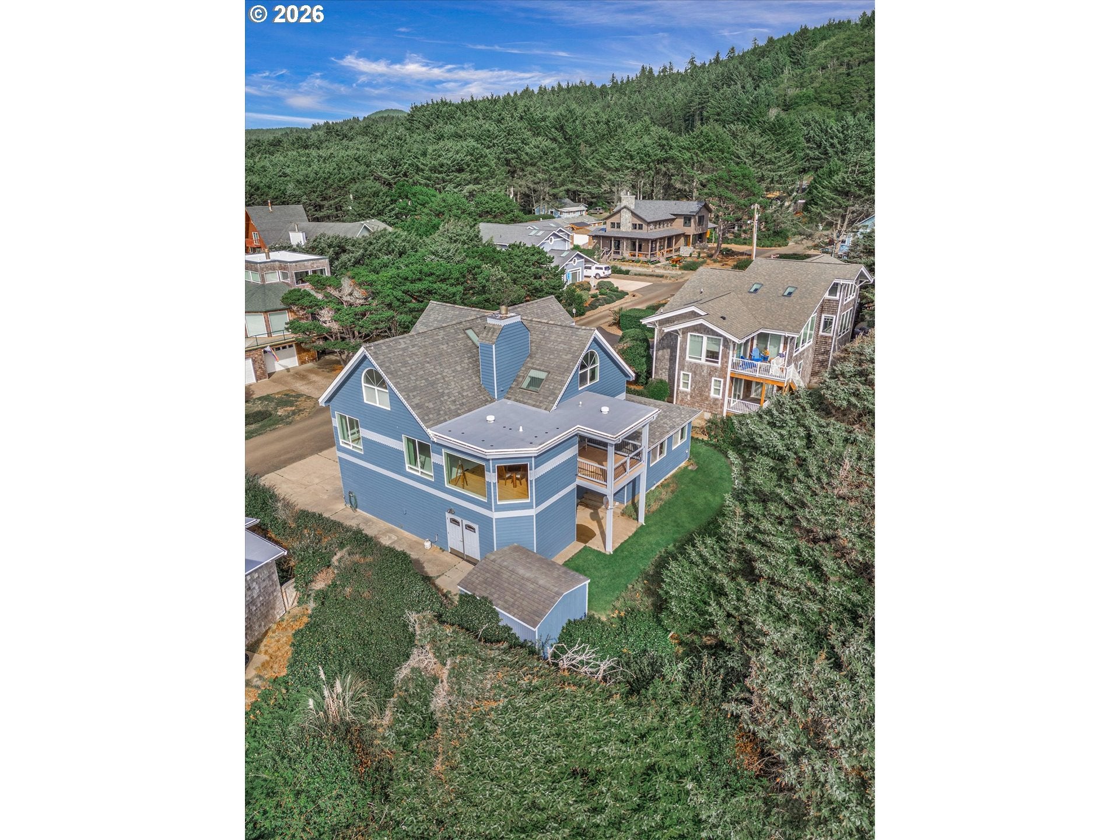
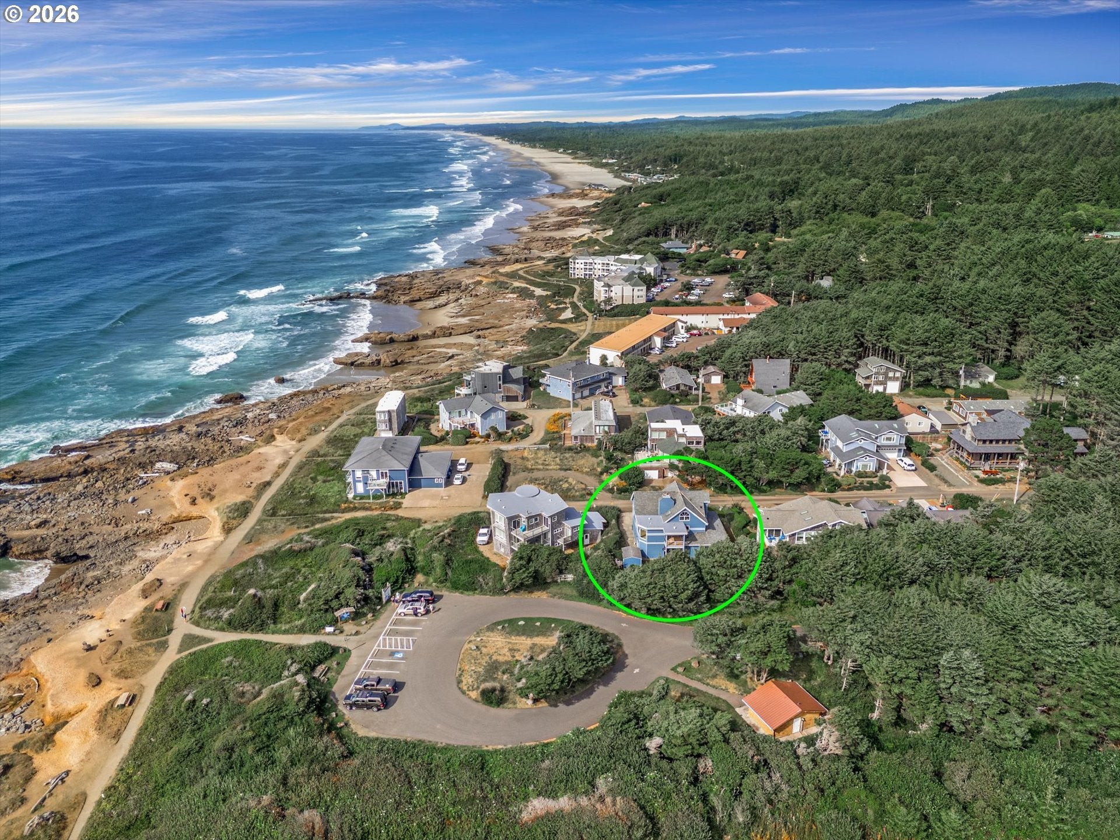
Panoramic OCEAN VIEWS from this spacious Contemporary Victorian. You will appreciate the attention to detail on the exterior as well as the craftsmanship displayed in the custom wood mouldings, solid core doors and wood flooring. The HUGE main living area features cathedral ceilings and an open concept so that the entire space enjoys the SPECTACULAR Ocean Views. What a great space for entertaining! The well appointed kitchen shares the panoramic views with the living/dining area. Picture yourself on the covered balcony off of the dining area, greeting the morning or socializing in the evening with friends while enjoying the view. A solid oak circular staircase leads to the 3rd level Ocean View Loft which features built-in cabinetry for your workspace. The Loft bedroom has access to a full bath. On the entry level you will find the large Primary Suite, complete with an ensuite bathroom. Relax in the ample sized soaking tub! A second large bedroom on the entry level has it's own full bath. An over-sized attached garage opens to a large storage/work room. Outside you will find a level landscaped yard that backs to Smelt Sands Park. An incredible location! Located in one of the most sought-after areas of Yachats, close to the 804 Trail which winds from the basalt rock bluffs to the sandy beaches to the old growth forest in Cape Perpetua. The Village of Yachats is close by with fun shops and great restaurants. So much to do! So much to see! Make this custom treasure by the sea your very own.

Save
Ask
Tour
Hide
Share
Listing Snapshot
Price 
$880,000
Days On Site 
22 Days
Bedrooms 
3
Inside Area (SqFt) 
3,341 sqft
Total Baths 
4
Full Baths 
4
Partial Baths 
N/A
Lot Size 
0.14 Acres
Year Built 
1999
MLS® Number 
704277811
Status 
Active
Property Tax 
$6,906.81
HOA/Condo/Coop Fees 
N/A
Sq Ft Source 
N/A
Friends & Family
Recent Activity
2 weeks agoListing updated with changes from the MLS®
3 weeks agoListing first seen on site
General Features
Acres 
0.14
Attached Garage 
Yes
Disclosures 
Disclosure
Foundation 
Concrete Perimeter
Garage 
Yes
Garage Spaces 
2
Land Lease 
No
Parking 
Garage Door OpenerDrivewayAttachedGarage
Parking Spaces 
2
Property Sub Type 
Single Family Residence
Sewer 
Public Sewer
SqFt Total 
3341
Style 
Traditional
Water Source 
Public
Zoning 
R-2
Interior Features
Appliances 
OvenWasherDryerCooktopDishwasherDisposalDouble OvenDown DraftFree-Standing Refrigerator
Basement 
Crawl Space
Fireplace 
Yes
Fireplace Features 
Propane
Fireplaces 
1
Flooring 
HardwoodWoodCarpet
Heating 
Forced Air
Interior 
Kitchen IslandPantryVaulted Ceiling(s)High CeilingsSoaking Tub
Window Features 
Double Pane Windows
Bedroom 1 
Level - LowerDescription - _2ndBedroom
Bedroom 2 
Level - UpperDescription - _3rdBedroom
Dining Room 
Level - MainDescription - DiningRoom
Family Room 
Description - FamilyRoom
Great Room 
Description - GreatRoom
Kitchen 
Level - MainDescription - Kitchen
Living Room 
Level - MainDescription - LivingRoom
Loft 
Level - UpperDescription - Loft
Master Bedroom 
Level - LowerDescription - PrimaryBedroom
Save
Ask
Tour
Hide
Share
Exterior Features
Construction Details 
Cedar
Lot Features 
Level
Other Structures 
Workshop
Patio And Porch 
DeckPorch
Roof 
Composition
View 
Ocean
Waterview 
Ocean
Windows/Doors 
Double Pane Windows
Community Features
MLS Area 
_200
Financing Terms Available 
CashConventional
Schools
School District
Unknown
Elementary School
Crestview Hghts
Middle School
Waldport
High School
Waldport
Listing courtesy of Anne Kiblinger of Emerald Coast Realty-Seal Rock (310) 795-3112


The content relating to real estate for sale on this website comes in part from the IDX program of the RMLS™ of Portland, Oregon. Real estate listings held by brokerage firms other than Emerald Coast Realty-Seal Rock are marked with the RMLS™ logo, and detailed information about these properties includes the names of the listing brokers. Listing content is Copyright © 2026 RMLS™, Portland, Oregon. Some properties which appear for sale on this website may subsequently have sold or may no longer be available.

Last checked 2026-09-20 05:40 AM PDT.

All information provided is deemed reliable but is not guaranteed and should be independently verified

Neighborhood & Commute
Source: Walkscore
Disclosure: Community information and market data powered by Constellation Data Labs. Information is deemed reliable but not guaranteed.
Save
Ask
Tour
Hide
Share
