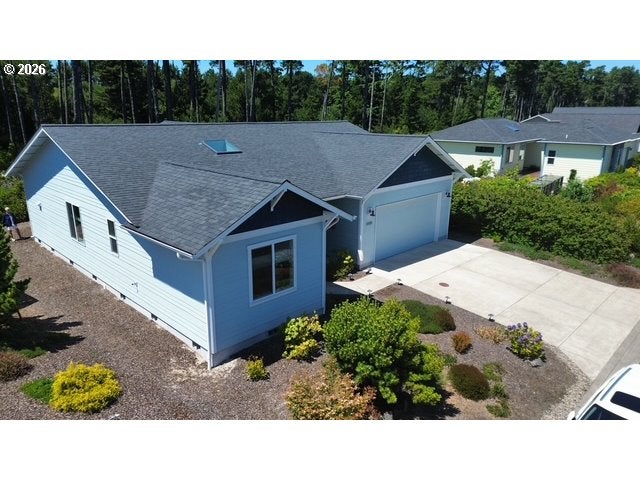
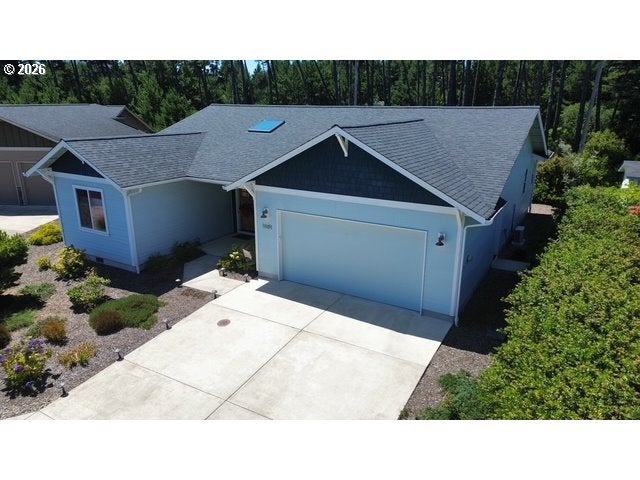
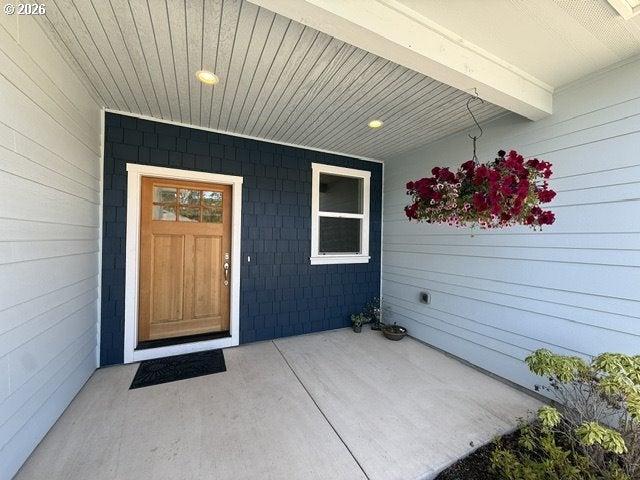
Home back on market contingent offer fell through. New Improved Price! Beautifully maintained "Rogue" floor plan offering 1,765 sq. ft. of thoughtfully designed living space with 3 bedrooms and 2 baths in the desirable gated community of Sandpines East. Designed with both style and functionality in mind, this home features luxury vinyl plank flooring throughout the entry, hallways, and spacious great room, complemented by soaring ceilings that create an open, light-filled atmosphere.The chef-inspired kitchen is the heart of the home, featuring quartz countertops, a large eat-at island, stainless steel appliances, soft-close drawers and cabinets, a walk-in pantry, and a dining nook with sliding glass doors leading to the patio—perfect for indoor/outdoor entertaining.The private primary suite is tucked away at the rear of the home, offering peaceful views of the natural setting and golf course common area. The en-suite bath features dual vanities and a beautifully tiled roll-in shower for both comfort and accessibility.Step outside to a serene backyard that backs to the Sandpines Golf Course common area, providing exceptional privacy, tranquil views, and a wonderful connection to nature. Additional features include an oversized finished and insulated two-car garage with an 8-foot door and a large floored attic area with pull down stairs, quality finishes throughout, and meticulous maintenance that makes this home truly move-in ready. Ideally located on the golf course side of Sandpines East, you'll enjoy peace and quiet while being just minutes from Historic Old Town Florence, area beaches, shopping, dining, and medical facilities.
Save
Ask
Tour
Hide
Share
Listing Snapshot
Price
$549,000
Days On Site
79 Days
Bedrooms
3
Inside Area (SqFt)
1,765 sqft
Total Baths
2
Full Baths
2
Partial Baths
N/A
Lot Size
0.12 Acres
Year Built
2017
MLS® Number
714003084
Status
Pending
Property Tax
$4,742.47
HOA/Condo/Coop Fees
$58.33 monthly
Sq Ft Source
N/A
Friends & Family
React
Comment
Invite
No Comments Yet
Did you know? You can invite friends and family to your search. They can join your search, rate and discuss listings with you.
Recent Activity
4 weeks ago
Listing updated with changes from the MLS®
4 weeks ago
Status changed to Pending
2 months ago
Price changed to $549,000
3 months ago
Listing first seen on site
General Features
Acres
0.12
Attached Garage
Yes
Disclosures
Exempt
Foundation
Concrete Perimeter
Garage
Yes
Garage Spaces
2
Land Lease
No
Parking
DrivewayAttachedGarage
Parking Spaces
2
Property Sub Type
Single Family Residence
Sewer
Public Sewer
SqFt Total
1765
Style
Stories1Contemporary
Water Source
Public
Zoning
Res
Interior Features
Appliances
WasherDryerDishwasherDisposalMicrowave
Basement
Crawl Space
Cooling
Heat Pump
Flooring
TileCarpet
Heating
DuctlessZoned
Interior
Kitchen IslandHigh CeilingsHigh Speed Internet
Window Features
Double Pane Windows
Bedroom 1
Level - MainDescription - _2ndBedroom
Bedroom 2
Level - MainDescription - _3rdBedroom
Dining Room
Level - MainDescription - DiningRoom
Family Room
Description - FamilyRoom
Great Room
Description - GreatRoom
Kitchen
Level - MainDescription - Kitchen
Living Room
Level - MainDescription - LivingRoom
Master Bedroom
Level - MainDescription - PrimaryBedroom
Save
Ask
Tour
Hide
Share
Exterior Features
Lot Features
Level
Patio And Porch
PatioPorch
Roof
Composition
Windows/Doors
Double Pane Windows
Community Features
Accessibility Features
Accessible Full Bath
Association Amenities
Gated
Association Fee
$400.0
Association Fee Frequency
Annually
Additional Association Fee
$300.0
Additional Association Fee Frequency
Annually
MLS Area
_228
Financing Terms Available
CashConventionalFHAVA Loan
Roads
Paved
Schools
School District
Unknown
Elementary School
Siuslaw
Middle School
Siuslaw
High School
Siuslaw
Listing courtesy of John Barnett of Coldwell Banker Coast Real Est (541) 729-8089


Did you know? You can invite friends and family to your search. They can join your search, rate and discuss listings with you.