Save
Ask
Tour
Hide
Share
$769,000
118 Days On Site

7204 VISTA RIDGE DR 2
Brookings, OR 97415

For Sale|Single Family Residence|Active
3
Beds
2
Total Baths
2
Full Baths
2,181
SqFt
$353
/SqFt
2026
Built
County:
Curry
Listing courtesy of Jude Hodge of RE/MAX Coast and Country (541) 813-9261
Call Now: 541-347-5500
Is this the listing for you? We can help make it yours.
541-347-5500
7204 VISTA RIDGE DR 27204 VISTA RIDGE DR 27204 VISTA RIDGE DR 27204 VISTA RIDGE DR 2
Save
Ask
Tour
Hide
Share

Mortgage Calculator

Monthly Payment (Est.)

Enter an interest rate to see your estimated monthly payment.
Calculator powered by Showcase IDX, a Constellation1 Company. Copyright ©2026 Information is deemed reliable but not guaranteed.

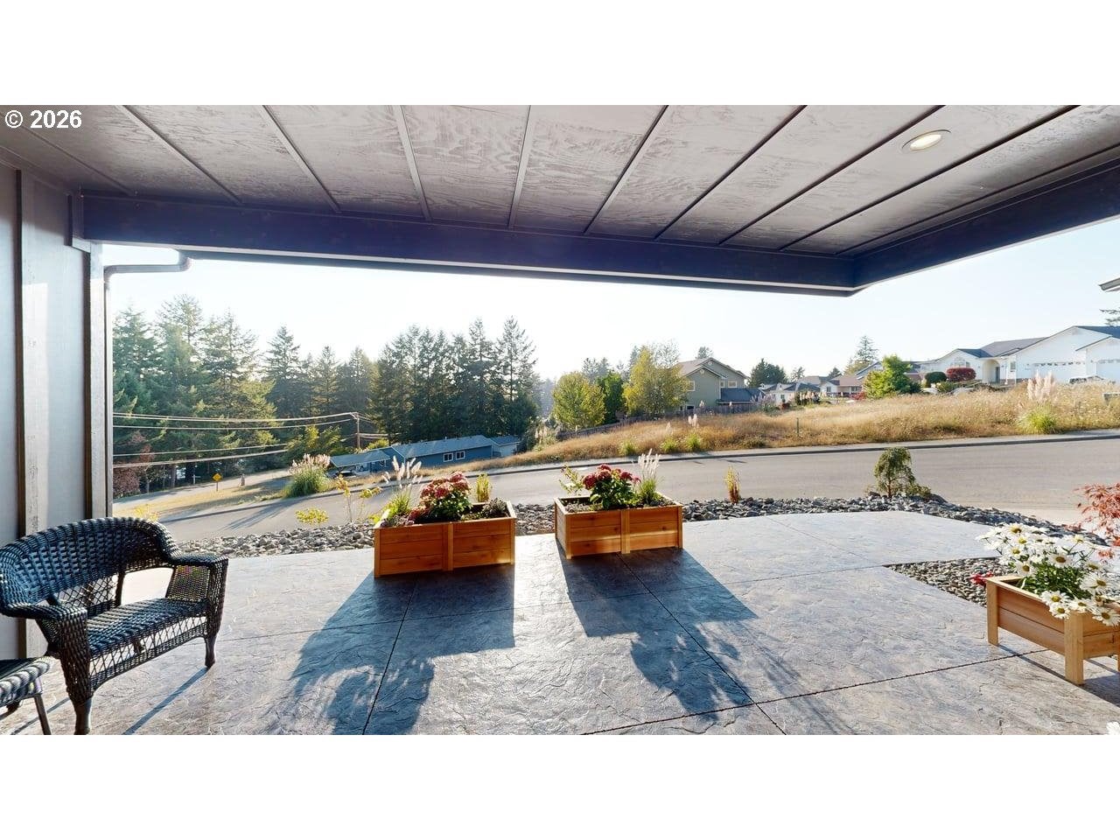
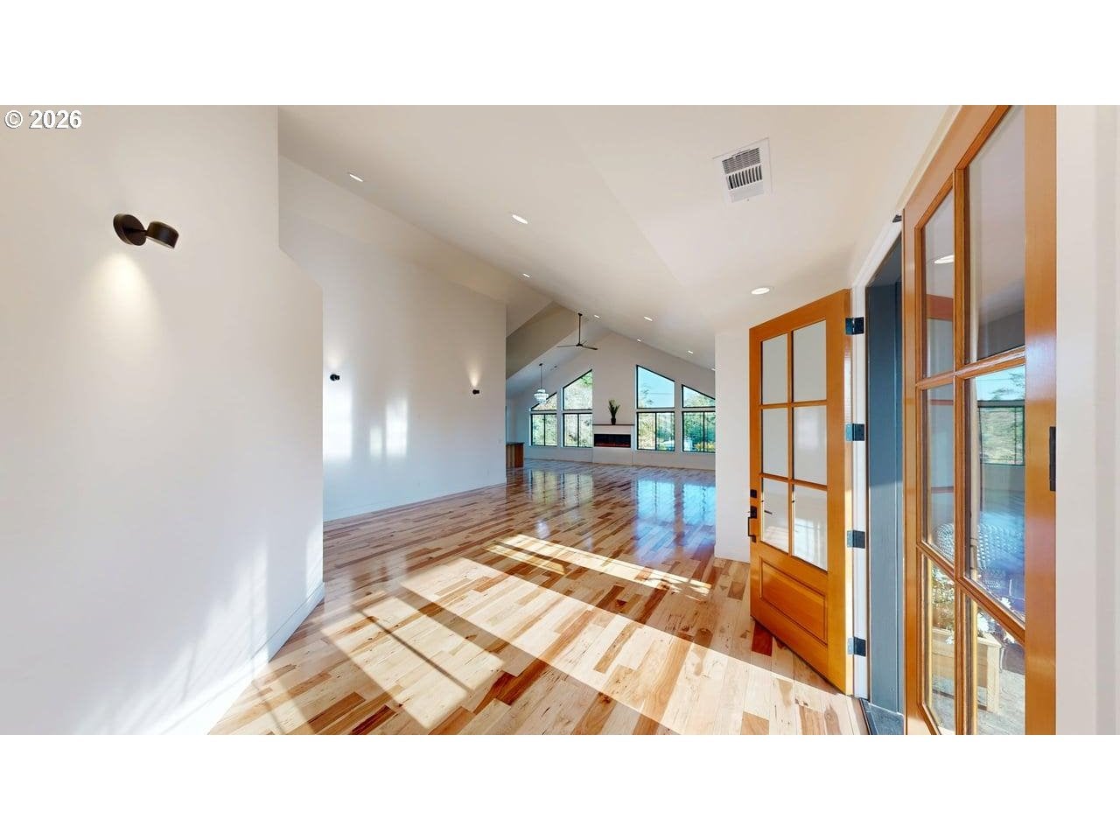
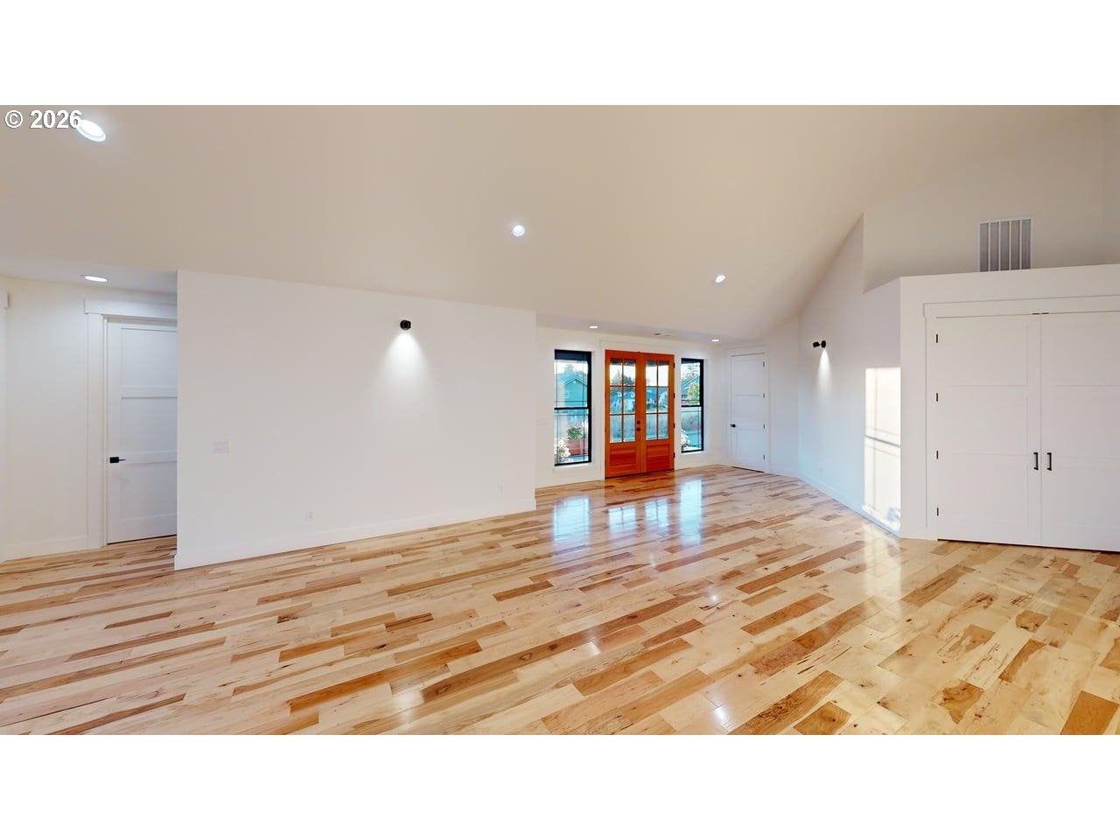
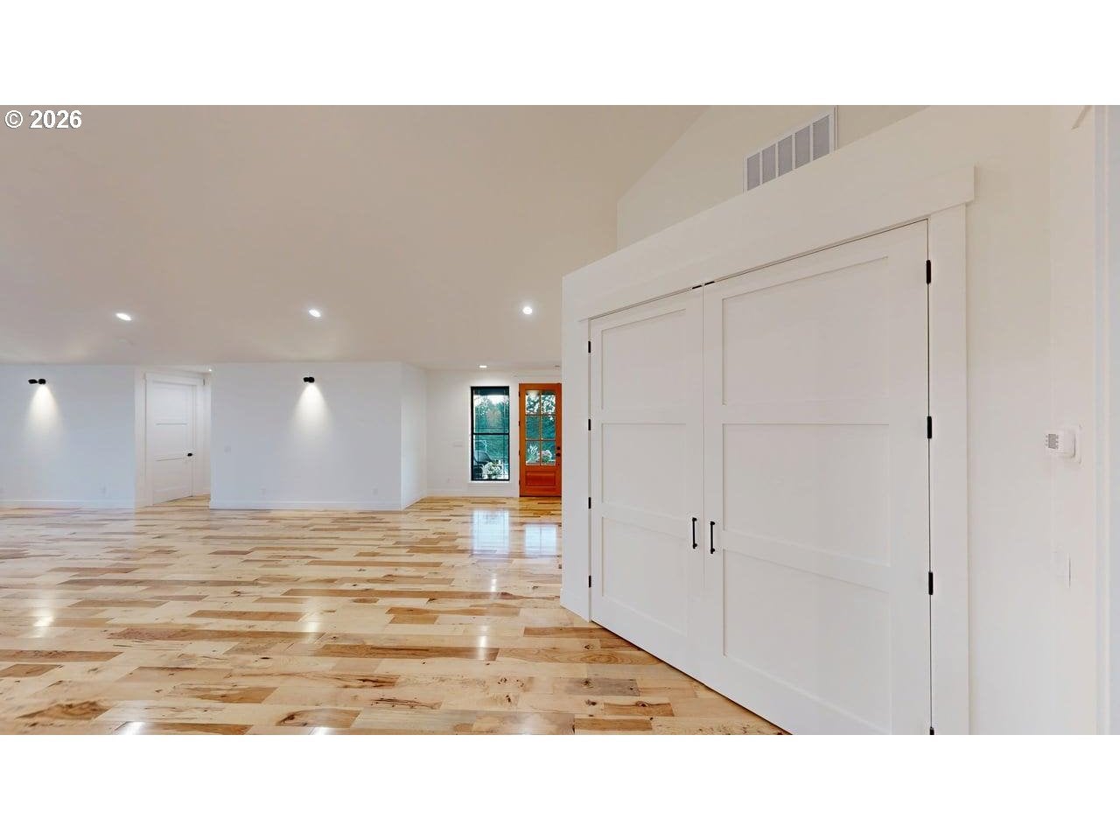
A BRAND-NEW HOME.WITH TERMS YOU'LL APPRECIATE.Experience the beauty of new construction with an added financial advantage.The seller is offering a mortgage interest rate buydown or assistance with buyer closing costs.A beautiful new home, a fresh beginning, and an exceptional opportunity to make it yours.COMPLETED 8/26. Brand new, 100% move-in-ready, with a grand double-door entry, ready to impress. This exceptional 2,181-square-foot home offers refined finishes, impressive space, and comfortable single-level living with no interior stairs, just an entry step. A stamped concrete pathway leads to the front entrance, while the beautiful covered patio provides a welcoming place to enjoy the outdoors. Expansive windows fill the ginormous living room with natural light. You can create ample space for a formal dining area, or use the entire room for relaxed living and place a smaller dining table in the spacious kitchen. The choice is yours. Premium Taurus quartzite countertops and full-height backsplashes pair beautifully with high-end ZLINE appliances, including a 36-inch gas cooktop. Genuine hickory wood flooring flows throughout the main living areas. The bathrooms feature rich slate shower surrounds and slate floors, with matching slate flooring in the laundry room. The split floor plan places the primary suite privately on one side of the home, with the additional bedrooms on the opposite side. The primary suite features vaulted ceilings, a walk-in closet, dual sinks, and a private water closet. Additional features include a tankless water heater, a utility sink in the garage, and attractive, easy-to-maintain landscaping. This beautifully finished home combines quality construction, luxury materials, and impressive proportions. ASK TO SEE THE 3D TOUR. COMPLETION IN AUGUST 2026

Save
Ask
Tour
Hide
Share
Listing Snapshot
Price 
$769,000
Days On Site 
118 Days
Bedrooms 
3
Inside Area (SqFt) 
2,181 sqft
Total Baths 
2
Full Baths 
2
Partial Baths 
N/A
Lot Size 
0.2 Acres
Year Built 
2026
MLS Number 
153770125
Status 
Active
Property Tax 
$673.72
HOA/Condo/Coop Fees 
N/A
Sq Ft Source 
N/A
Friends & Family
Recent Activity
4 days agoListing updated with changes from the MLS
7 days agoPrice changed to $769,000
4 months agoListing first seen on site
General Features
Acres 
0.2
Attached Garage 
Yes
Disclosures 
Exempt
Foundation 
Concrete Perimeter
Garage 
Yes
Garage Spaces 
2
Home Warranty 
Yes
Land Lease 
No
Parking 
Garage Door OpenerDrivewayAttachedGarage
Parking Spaces 
2
Property Condition 
New Construction
Property Sub Type 
Single Family Residence
Sewer 
Public Sewer
SqFt Total 
2181
Style 
Stories1CustomStyle
Water Source 
Public
Zoning 
R16
Interior Features
Appliances 
CooktopDishwasherDisposalDouble OvenFree-Standing RefrigeratorMicrowavePlumbed For Ice MakerRange Hood
Basement 
Crawl Space
Cooling 
Ceiling Fan(s)Heat Pump
Fireplace 
Yes
Fireplace Features 
Electric
Fireplaces 
1
Flooring 
HardwoodWood
Heating 
Heat Pump
Interior 
Kitchen IslandPantryVaulted Ceiling(s)High Ceilings
Window Features 
Double Pane Windows
Bathroom 1 
Level - MainDescription - _2ndBathroom
Bedroom 1 
Level - MainDescription - _2ndBedroom
Bedroom 2 
Level - MainDescription - _3rdBedroom
Dining Room 
Level - MainDescription - DiningRoom
Family Room 
Description - FamilyRoom
Great Room 
Description - GreatRoom
Kitchen 
Level - MainDescription - Kitchen
Laundry 
Level - MainDescription - Laundry
Living Room 
Level - MainDescription - LivingRoom
Master Bedroom 
Level - MainDescription - PrimaryBedroom
Save
Ask
Tour
Hide
Share
Exterior Features
Lot Features 
SlopedClearedGentle SlopingLevelWooded
Patio And Porch 
DeckPorch
Roof 
Composition
View 
Mountain(s)
Waterview 
Mountain(s)
Windows/Doors 
Double Pane Windows
Community Features
Accessibility Features 
Accessible DoorsAccessible Full Bath
MLS Area 
_270
Financing Terms Available 
CashConventionalFHAVA Loan
Roads 
Paved
Schools
School District
Unknown
Elementary School
Kalmiopsis
Middle School
Azalea
High School
Brookings-Harbr
Listing courtesy of Jude Hodge of RE/MAX Coast and Country (541) 813-9261


The content relating to real estate for sale on this website comes in part from the IDX program of the RMLS™ of Portland, Oregon. Real estate listings held by brokerage firms other than RE/MAX Coast and Country are marked with the RMLS™ logo, and detailed information about these properties includes the names of the listing brokers. Listing content is Copyright © 2026 RMLS™, Portland, Oregon. Some properties which appear for sale on this website may subsequently have sold or may no longer be available.

Last checked 2026-10-23 11:43 PM PDT.

All information provided is deemed reliable but is not guaranteed and should be independently verified

Neighborhood & Commute
Source: Walkscore
Disclosure: Community information and market data powered by Constellation Data Labs. Information is deemed reliable but not guaranteed.
Save
Ask
Tour
Hide
Share