Save
Ask
Tour
Hide
Share
$599,000
358 Days On Site

565 LINDY LN
Coos Bay, OR 97420

For Sale|Single Family Residence|Active
2
Beds
3
Total Baths
2
Full Baths
1
Partial Bath
1,154
SqFt
$519
/SqFt
1940
Built
County:
Coos
Listing courtesy of Randy Hoffine of Pacific Properties (541) 260-2651
Call Now: 541-347-5500
Is this the listing for you? We can help make it yours.
541-347-5500
565 LINDY LN565 LINDY LN565 LINDY LN565 LINDY LN
Save
Ask
Tour
Hide
Share

Mortgage Calculator

Monthly Payment (Est.)

Enter an interest rate to see your estimated monthly payment.
Calculator powered by Showcase IDX, a Constellation1 Company. Copyright ©2026 Information is deemed reliable but not guaranteed.

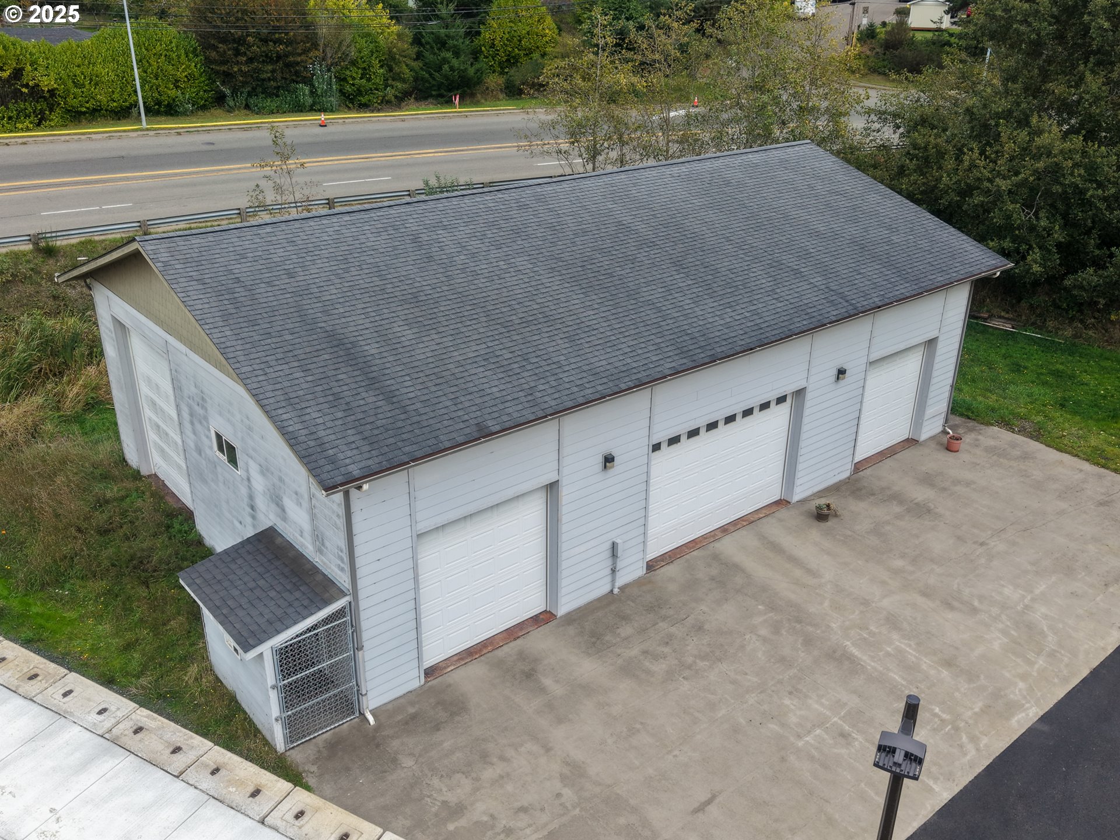
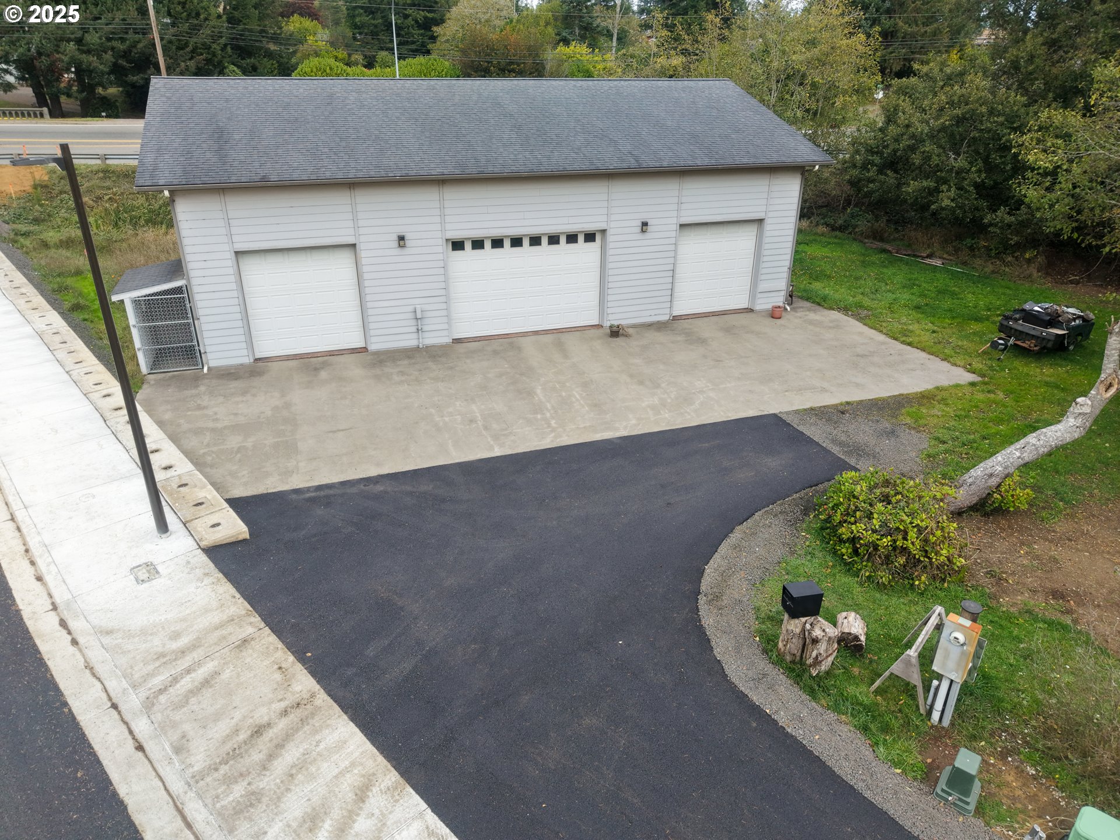
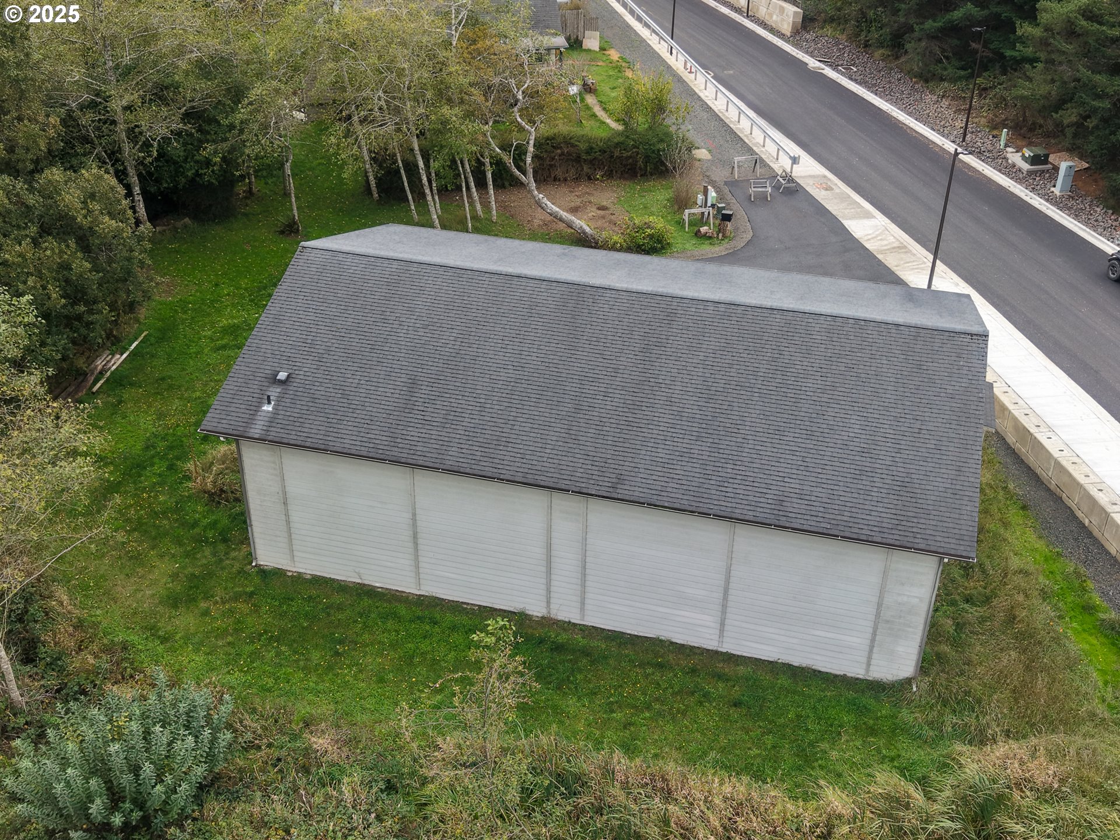
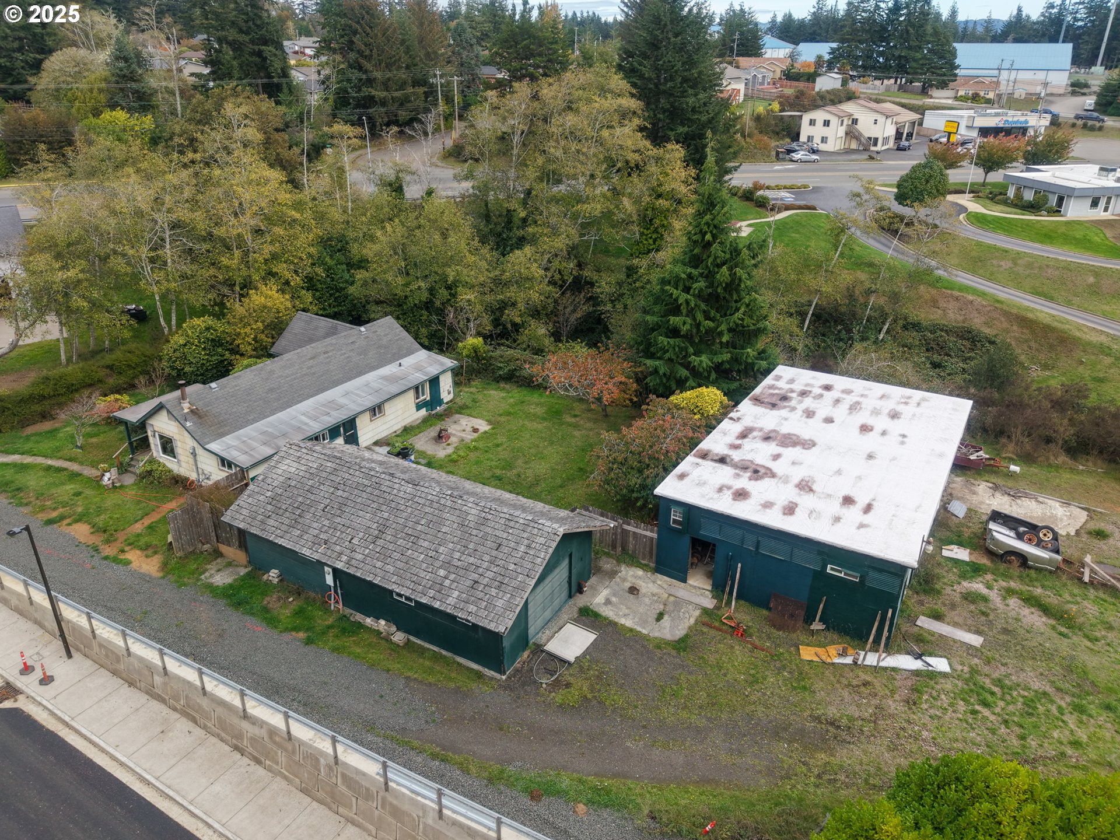
The Shop Steals the Show — But the House Comes Too!Let’s be honest — the 60' x 40' shop is the headliner here. Energy-efficient construction with Insulated Concrete Forms keeps it cozy year-round. It even has a bathroom and washer/dryer hook-ups. You could practically live in it (though we’re not saying you should).But don’t overlook the supporting cast! The property also includes a 2-bedroom, 1-bath home that’s got good bones and just needs someone with vision — and maybe a paintbrush — to bring it back to life. Add in a few outbuildings that could use some TLC, and you’ve got yourself a solid fixer-upper with plenty of potential.The 1.64-acre lot is divided with commercial zoning up front (where the shop sits) and residential zoning in back — an ideal setup for living, working, or creating your next venture. It’s located in an area of new development on a freshly paved street, so the timing couldn’t be better.Whether you’re dreaming of a mechanic’s paradise, a business launchpad, or a live-and-work setup, this place has all the ingredients — just waiting for the right kind of imagination.

Save
Ask
Tour
Hide
Share
Listing Snapshot
Price 
$599,000
Days On Site 
358 Days
Bedrooms 
2
Inside Area (SqFt) 
1,154 sqft
Total Baths 
3
Full Baths 
2
Partial Baths 
1
Lot Size 
1.64 Acres
Year Built 
1940
MLS Number 
218232799
Status 
Active
Property Tax 
$4,629.87
HOA/Condo/Coop Fees 
N/A
Sq Ft Source 
N/A
Friends & Family
Recent Activity
yesterdayListing updated with changes from the MLS
5 months agoPrice changed to $599,000
8 months agoStatus changed to Active
12 months agoListing first seen on site
General Features
Acres 
1.64
Disclosures 
Disclosure
Garage 
Yes
Garage Spaces 
9
Land Lease 
No
Parking 
Detached
Parking Spaces 
9
Property Sub Type 
Single Family Residence
Sewer 
Public Sewer
SqFt Total 
1154
Style 
Cottage
Water Source 
Public
Zoning 
C-2
Interior Features
Basement 
Crawl Space
Fireplace 
Yes
Fireplace Features 
Pellet StoveWood Burning
Fireplaces 
2
Heating 
Wood Stove
Window Features 
Double Pane WindowsTriple Pane Windows
Bedroom 1 
Level - MainDescription - _2ndBedroom
Dining Room 
Level - MainDescription - DiningRoom
Family Room 
Description - FamilyRoom
Great Room 
Description - GreatRoom
Kitchen 
Level - MainDescription - Kitchen
Living Room 
Level - MainDescription - LivingRoom
Master Bedroom 
Level - MainDescription - PrimaryBedroom
Save
Ask
Tour
Hide
Share
Exterior Features
Other Structures 
Workshop
Patio And Porch 
Deck
Roof 
Composition
Windows/Doors 
Double Pane WindowsTriple Pane Windows
Community Features
MLS Area 
_260
Financing Terms Available 
Cash
Roads 
Paved
Schools
School District
Unknown
Elementary School
Madison
Middle School
Sunset
High School
Marshfield
Listing courtesy of Randy Hoffine of Pacific Properties (541) 260-2651


The content relating to real estate for sale on this website comes in part from the IDX program of the RMLS™ of Portland, Oregon. Real estate listings held by brokerage firms other than Pacific Properties are marked with the RMLS™ logo, and detailed information about these properties includes the names of the listing brokers. Listing content is Copyright © 2026 RMLS™, Portland, Oregon. Some properties which appear for sale on this website may subsequently have sold or may no longer be available.

Last checked 2026-10-24 12:40 AM PDT.

All information provided is deemed reliable but is not guaranteed and should be independently verified

Neighborhood & Commute
Source: Walkscore
Disclosure: Community information and market data powered by Constellation Data Labs. Information is deemed reliable but not guaranteed.
Save
Ask
Tour
Hide
Share