Save
Ask
Tour
Hide
Share
$599,000
5 Days On Site

41894 OLD MILL RD
Port Orford, OR 97465

For Sale|Single Family Residence|Active
3
Beds
3
Total Baths
2
Full Baths
1
Partial Bath
2,053
SqFt
$292
/SqFt
1984
Built
Subdivision:
CEDAR TERRACES
County:
Curry
Listing courtesy of Paul Lambright of Neath The Wind Realty, Inc. (541) 366-1012
Call Now: 541-347-5500
Is this the listing for you? We can help make it yours.
541-347-5500
41894 OLD MILL RD41894 OLD MILL RD41894 OLD MILL RD41894 OLD MILL RD
Save
Ask
Tour
Hide
Share

Mortgage Calculator

Monthly Payment (Est.)

Enter an interest rate to see your estimated monthly payment.
Calculator powered by Showcase IDX, a Constellation1 Company. Copyright ©2026 Information is deemed reliable but not guaranteed.

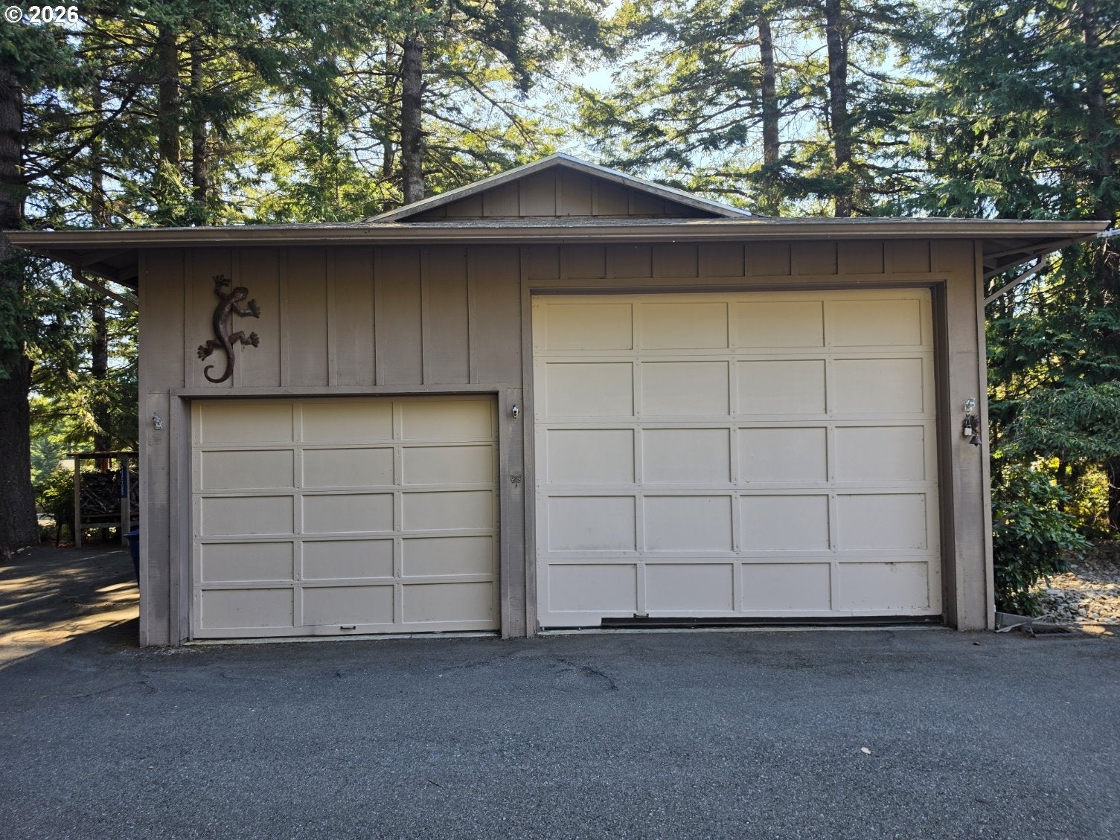
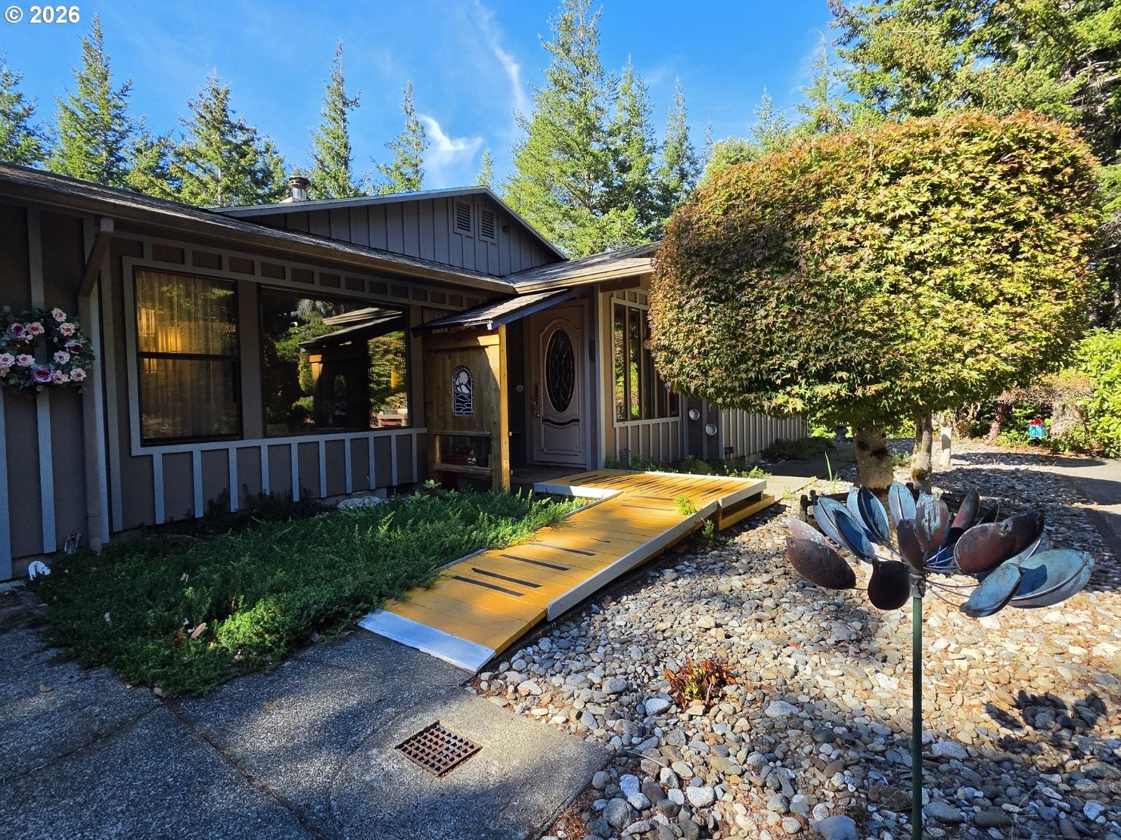
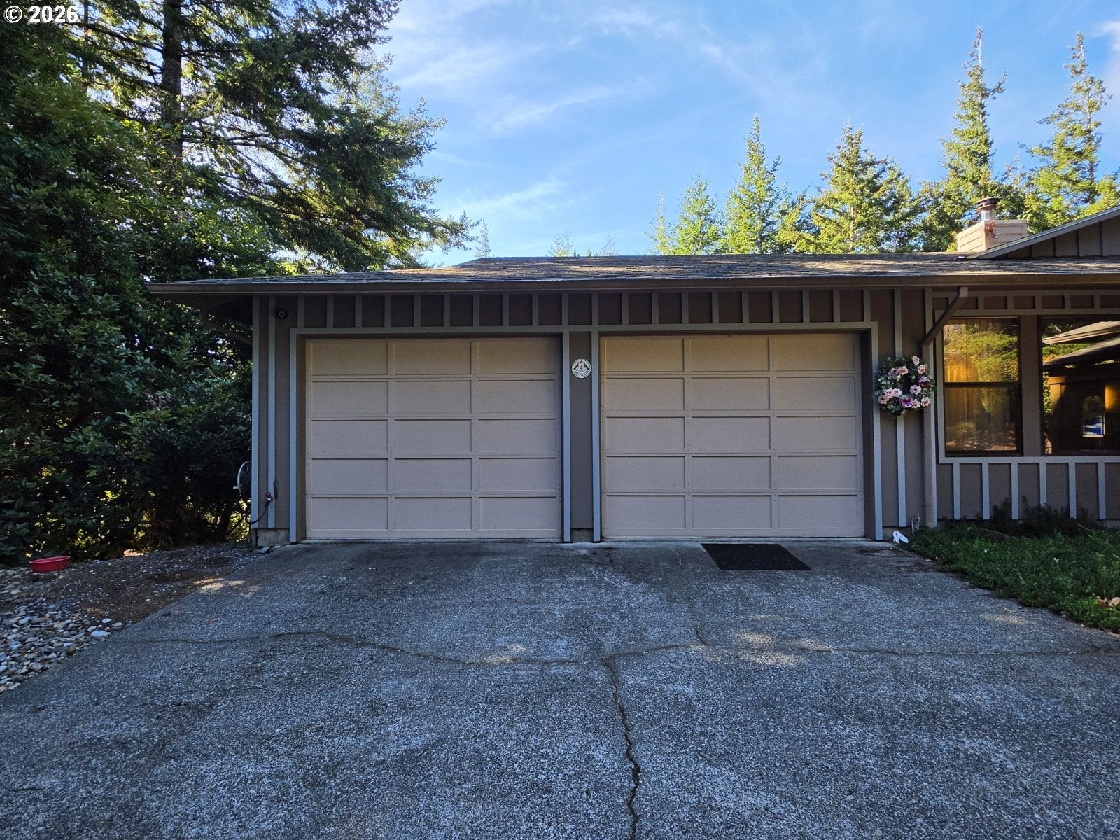
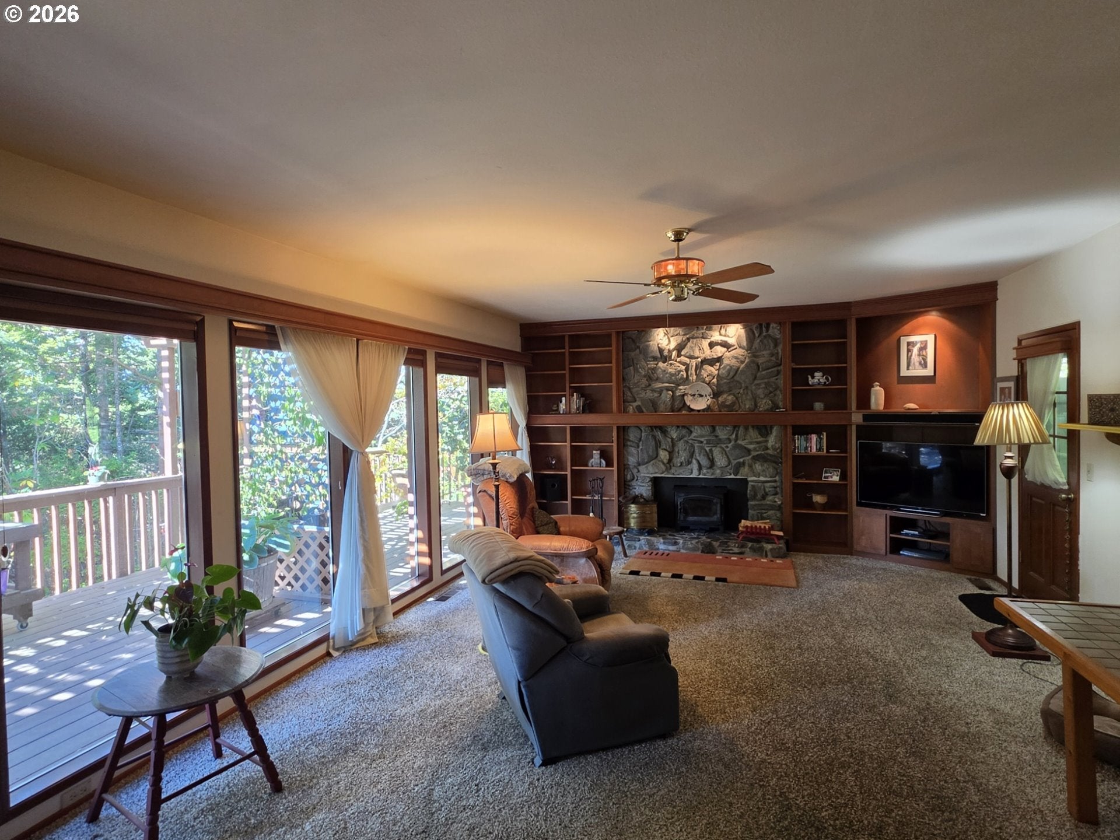
Discover your own private slice of heaven in this beautiful Northwest contemporary home nestled in the hills above town on 2.1 peaceful, wooded acres along the Oregon Coast. This inviting single level home offers 3 bedrooms, 2.5 bathrooms, and a spectacular end-to-end back deck overlooking a serene forest setting. Enjoy privacy, quiet, and a network of winding trails throughout the property. Inside, the living room features a cozy woodstove insert, a stunning rock fireplace with custom built-in shelving, and floor-to-ceiling windows that bring the natural beauty outdoors in. A spacious family room with its own woodstove provides additional living space for relaxing, entertaining, or gathering with friends and family. The bright, cheerful kitchen offers Corian countertops, a pantry, built-in cooktop, and double ovens. The primary suite features a large walk-in closet and an attached bathroom with double sinks and a walk-in shower. Two additional bedrooms and a full bath provide flexibility for guests, family, or a home office. Additional amenities include an attached 2-car garage, a 24' x 30' shop with a 10-foot-high door, a wood shed, a small basketball court, ample parking, and a gated private driveway. Tucked away in a peaceful setting yet conveniently close to town, beautiful Ocean Beaches, and numerous State Parks, this special property offers the perfect blend of privacy, space, and Coastal living.

Save
Ask
Tour
Hide
Share
Listing Snapshot
Price 
$599,000
Days On Site 
5 Days
Bedrooms 
3
Inside Area (SqFt) 
2,053 sqft
Total Baths 
3
Full Baths 
2
Partial Baths 
1
Lot Size 
2.1 Acres
Year Built 
1984
MLS Number 
248075354
Status 
Active
Property Tax 
$3,491.19
HOA/Condo/Coop Fees 
N/A
Sq Ft Source 
N/A
Friends & Family
Recent Activity
3 days agoListing updated with changes from the MLS
5 days agoListing first seen on site
General Features
Acres 
2.1
Attached Garage 
Yes
Disclosures 
Disclosure
Foundation 
BlockConcrete PerimeterPillar/Post/Pier
Garage 
Yes
Garage Spaces 
2
Land Lease 
No
Parking 
Garage Door OpenerDrivewayRV Access/ParkingAttachedGarage
Parking Spaces 
2
Property Sub Type 
Single Family Residence
Security 
Security GateSecurity Lights
Sewer 
Septic Tank
SqFt Total 
2053
Style 
CraftsmanNWContemporary
Water Source 
Well
Zoning 
R2
Interior Features
Appliances 
OvenWasherDryerCooktopDishwasherDouble OvenDown DraftFree-Standing Refrigerator
Basement 
Crawl Space
Cooling 
Ceiling Fan(s)Heat Pump
Fireplace 
Yes
Fireplace Features 
InsertWood Burning
Fireplaces 
2
Flooring 
HardwoodTileWoodCarpet
Heating 
Fireplace InsertForced AirHeat Pump
Interior 
High CeilingsHigh Speed Internet
Window Features 
Aluminum FramesDouble Pane Windows
Bedroom 1 
Dimensions - 10x14Level - MainDescription - _2ndBedroom
Bedroom 2 
Dimensions - 12x8Level - MainDescription - _3rdBedroom
Dining Room 
Dimensions - 10x7Level - MainDescription - DiningRoom
Family Room 
Dimensions - 23x22Level - MainDescription - FamilyRoom
Great Room 
Description - GreatRoom
Kitchen 
Dimensions - 17x12Level - MainDescription - Kitchen
Laundry 
Dimensions - 11x7Level - MainDescription - Laundry
Living Room 
Dimensions - 15x22Level - LowerDescription - LivingRoom
Master Bedroom 
Dimensions - 15x11Level - MainDescription - PrimaryBedroom
Save
Ask
Tour
Hide
Share
Exterior Features
Construction Details 
Cedar
Lot Features 
LevelPrivateSlopedWooded
Other Structures 
OutbuildingWorkshop
Patio And Porch 
Deck
Roof 
Composition
Windows/Doors 
Aluminum FramesDouble Pane Windows
Community Features
Accessibility Features 
Accessible EntranceAccessible Approach with Ramp
MLS Area 
_274
Financing Terms Available 
CashConventionalFHAVA Loan
Roads 
Paved
Schools
School District
Unknown
Elementary School
Driftwood
Middle School
Driftwood
High School
Pacific
Listing courtesy of Paul Lambright of Neath The Wind Realty, Inc. (541) 366-1012


The content relating to real estate for sale on this website comes in part from the IDX program of the RMLS™ of Portland, Oregon. Real estate listings held by brokerage firms other than Neath The Wind Realty, Inc. are marked with the RMLS™ logo, and detailed information about these properties includes the names of the listing brokers. Listing content is Copyright © 2026 RMLS™, Portland, Oregon. Some properties which appear for sale on this website may subsequently have sold or may no longer be available.

Last checked 2026-10-24 12:45 AM PDT.

All information provided is deemed reliable but is not guaranteed and should be independently verified

Neighborhood & Commute
Source: Walkscore
Disclosure: Community information and market data powered by Constellation Data Labs. Information is deemed reliable but not guaranteed.
Save
Ask
Tour
Hide
Share