Save
Ask
Tour
Hide
Share
$847,000
140 Days On Site

89215 SUTTON LAKE DR
Florence, OR 97439

Single Family Residence|Pending
3
Beds
3
Total Baths
2
Full Baths
1
Partial Bath
1,982
SqFt
$427
/SqFt
2015
Built
Subdivision:
North Florence
County:
Lane
Listing courtesy of Melody Beaudro of TR Hunter Real Estate (541) 991-2151
Call Now: 541-347-5500
Is this the listing for you? We can help make it yours.
541-347-5500
89215 SUTTON LAKE DR89215 SUTTON LAKE DR89215 SUTTON LAKE DR89215 SUTTON LAKE DR
Save
Ask
Tour
Hide
Share

Mortgage Calculator

Monthly Payment (Est.)

Enter an interest rate to see your estimated monthly payment.
Calculator powered by Showcase IDX, a Constellation1 Company. Copyright ©2026 Information is deemed reliable but not guaranteed.

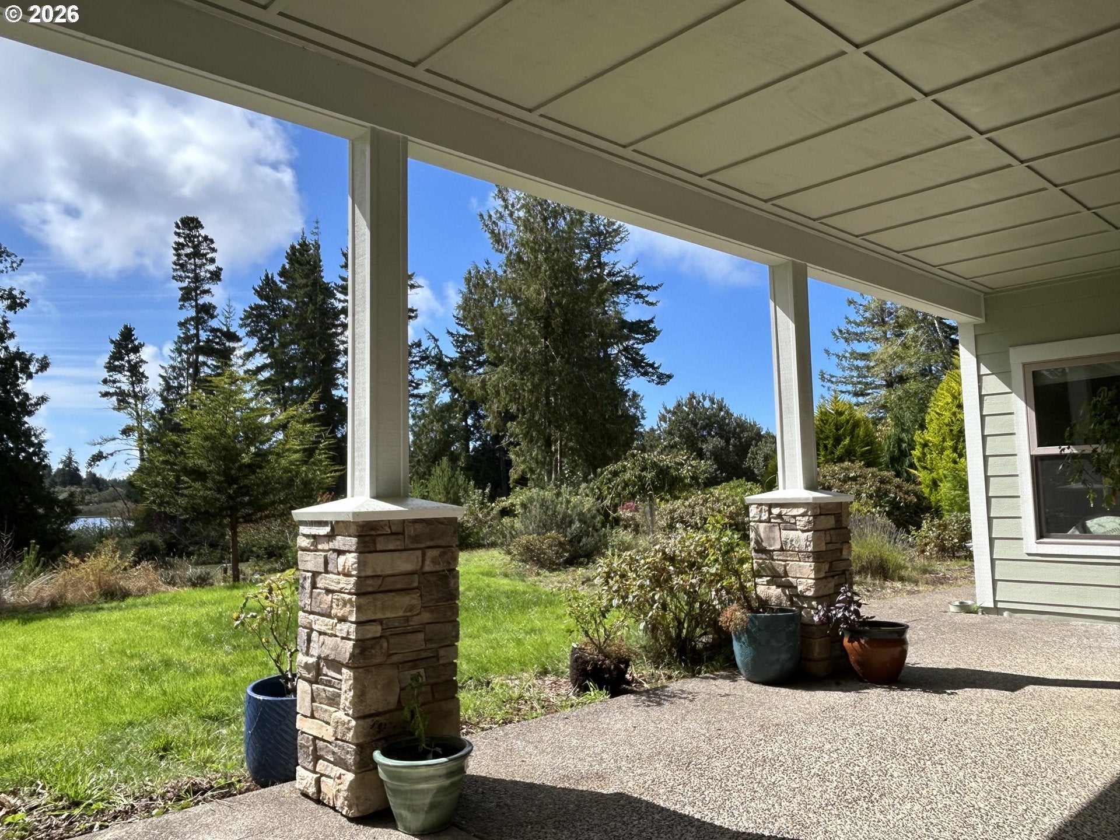
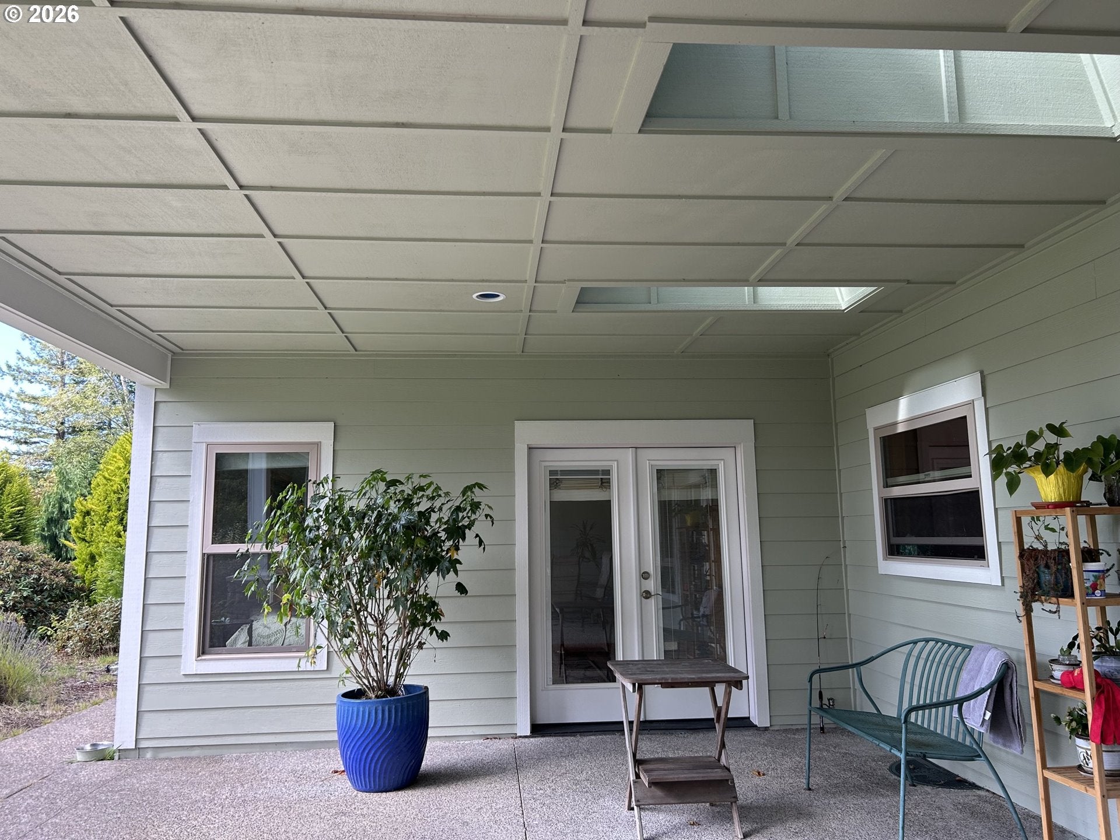
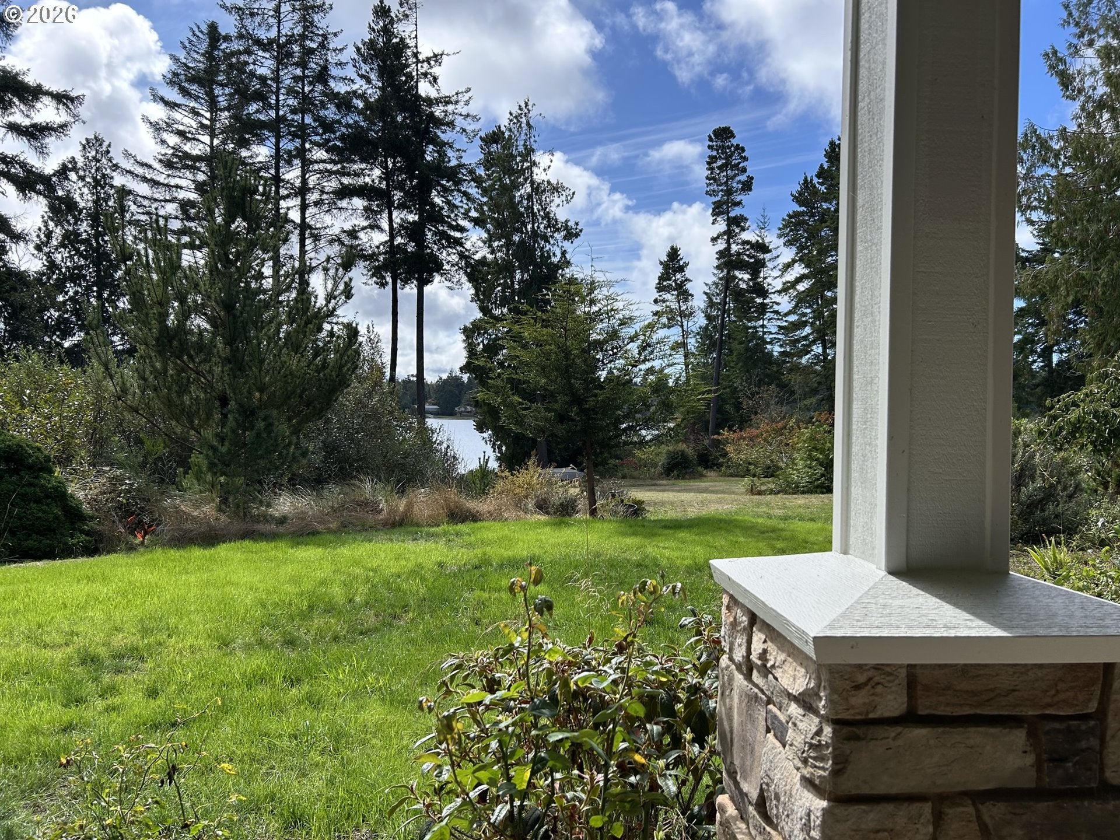
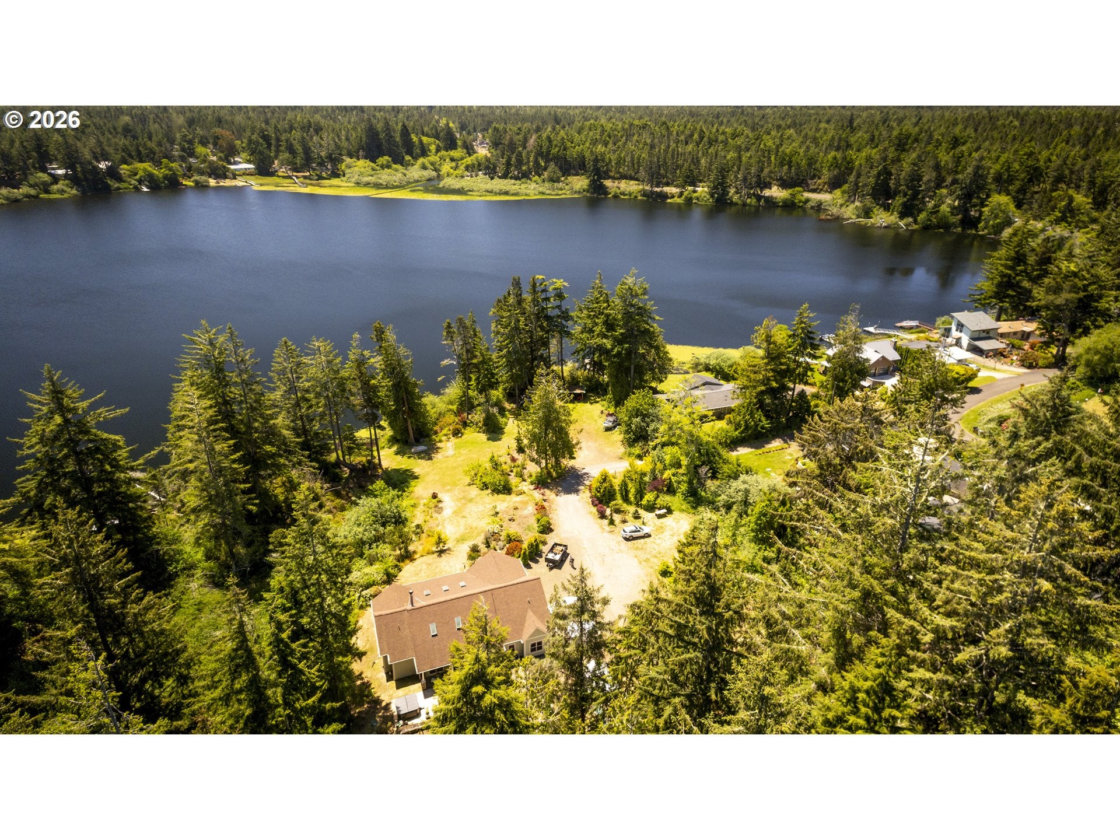
Quality and elegance to be found in this custom home. Built in 2015 with 3 bedrooms, 2.5 bathrooms and many beautiful features making day-to-day living a true pleasure. The forest on the northern side, and the lakefront to the south, make this an oasis of peace and privacy. The well appointed 1982 SqFt. allows for spacious bedrooms and entertaining. Built with solid Firwood doors, Brazilian hardwood floors, and Cherry-wood cabinets. The wood-burning fireplace graces the main living area. A formal dining room and adjacent butler's pantry with glassed-in cabinetry, under cabinet lighting, make for a gourmet cook's delight. The Cooks island with mini pendant lights onto the rich granite countertops and with a Kohler farm-style double stainless steel sink, adds the right touch to everyday living. All this makes your cooking and dining experience 'extraordinary'. Wood floors throughout give warmth to your feet and a tone to your shoes. The Primary ensuite has both, a walk-in shower and a soak tub, plus double sinks, and heated tile flooring. Walk-in closets in all 3 bedrooms, even in the guests rooms, has custom shelving keeps things in order. Spacious covered patios invite one to the lake or garden. The property includes 3 tax lots equaling 3.69 acres. The raised beds are waiting for more seeds to grow strawberries, roses, blueberries, fruits and veggies of your choice. Enjoy a walk on the forest path or launch your kayak from the lakeshore; it's all in one package. Only minutes to shopping, schools, restaurants, the beach, hiking trails on the dunes and more. Easy to show!

Save
Ask
Tour
Hide
Share
Listing Snapshot
Price 
$847,000
Days On Site 
140 Days
Bedrooms 
3
Inside Area (SqFt) 
1,982 sqft
Total Baths 
3
Full Baths 
2
Partial Baths 
1
Lot Size 
3.69 Acres
Year Built 
2015
MLS Number 
422372104
Status 
Pending
Property Tax 
$4,812.57
HOA/Condo/Coop Fees 
N/A
Sq Ft Source 
N/A
Friends & Family
Recent Activity
2 weeks agoListing updated with changes from the MLS
2 weeks agoStatus changed to Pending
3 weeks agoPrice changed to $847,000
5 months agoListing first seen on site
General Features
Acres 
3.69
Attached Garage 
Yes
Disclosures 
Disclosure
Foundation 
Concrete Perimeter
Garage 
Yes
Garage Spaces 
2
Land Lease 
No
Parking 
Garage Door OpenerDeededRV Access/ParkingAttachedGarage
Parking Spaces 
2
Property Sub Type 
Single Family Residence
SqFt Total 
1982
Style 
Stories1NWContemporary
Water Source 
Public
Zoning 
RR5
Interior Features
Appliances 
OvenWasherDryerBuilt-In RangeBuilt-In RefrigeratorCooktopDishwasherDisposalENERGY STAR Qualified Appliances
Basement 
Crawl Space
Cooling 
Ceiling Fan(s)Heat Pump
Fireplace 
Yes
Fireplace Features 
Wood Burning
Fireplaces 
1
Flooring 
HardwoodTileWood
Heating 
Heat Pump
Interior 
Kitchen IslandPantryHigh CeilingsHigh Speed InternetSoaking Tub
Window Features 
Double Pane WindowsSkylight(s)
Bedroom 1 
Dimensions - 13x11Level - MainDescription - _2ndBedroom
Bedroom 2 
Dimensions - 15x11Level - MainDescription - _3rdBedroom
Dining Room 
Level - MainDescription - DiningRoom
Family Room 
Description - FamilyRoom
Great Room 
Level - MainDescription - GreatRoom
Kitchen 
Level - MainDescription - Kitchen
Laundry 
Level - MainDescription - Laundry
Living Room 
Level - MainDescription - LivingRoom
Master Bedroom 
Dimensions - 48x15Level - MainDescription - PrimaryBedroom
Save
Ask
Tour
Hide
Share
Exterior Features
Construction Details 
Stone
Exterior 
Garden
Lot Features 
SlopedGentle SlopingLevelPrivateWoodedWaterfront
Other Structures 
Workshop
Patio And Porch 
CoveredPatioPorch
Roof 
Composition
View 
Lake
Waterfront 
Yes
Waterfront Features 
StreamCreekLake
Waterview 
Lake
Windows/Doors 
Double Pane WindowsSkylight(s)
Community Features
MLS Area 
_230
Financing Terms Available 
CashConventionalFHAVA Loan
Roads 
Gravel
Schools
School District
Unknown
Elementary School
Siuslaw
Middle School
Siuslaw
High School
Siuslaw
Listing courtesy of Melody Beaudro of TR Hunter Real Estate (541) 991-2151


The content relating to real estate for sale on this website comes in part from the IDX program of the RMLS™ of Portland, Oregon. Real estate listings held by brokerage firms other than TR Hunter Real Estate are marked with the RMLS™ logo, and detailed information about these properties includes the names of the listing brokers. Listing content is Copyright © 2026 RMLS™, Portland, Oregon. Some properties which appear for sale on this website may subsequently have sold or may no longer be available.

Last checked 2026-10-23 10:54 PM PDT.

All information provided is deemed reliable but is not guaranteed and should be independently verified

Neighborhood & Commute
Source: Walkscore
Disclosure: Community information and market data powered by Constellation Data Labs. Information is deemed reliable but not guaranteed.
Save
Ask
Tour
Hide
Share