
Save
Ask
Tour
Hide
$730,000
150 Days On Site
88848 SUNNY LOOP LNBandon, OR 97411
For Sale|Single Family Residence|Active
4
Beds
2
Total Baths
2
Full Baths
2,400
SqFt
$304
/SqFt
1990
Built
County:
Coos
Listing courtesy of Cheyenne Arbuckle of Pacific Properties (541) 404-3592
Call Now: 541-347-5500
Is this the listing for you? We can help make it yours.
541-347-5500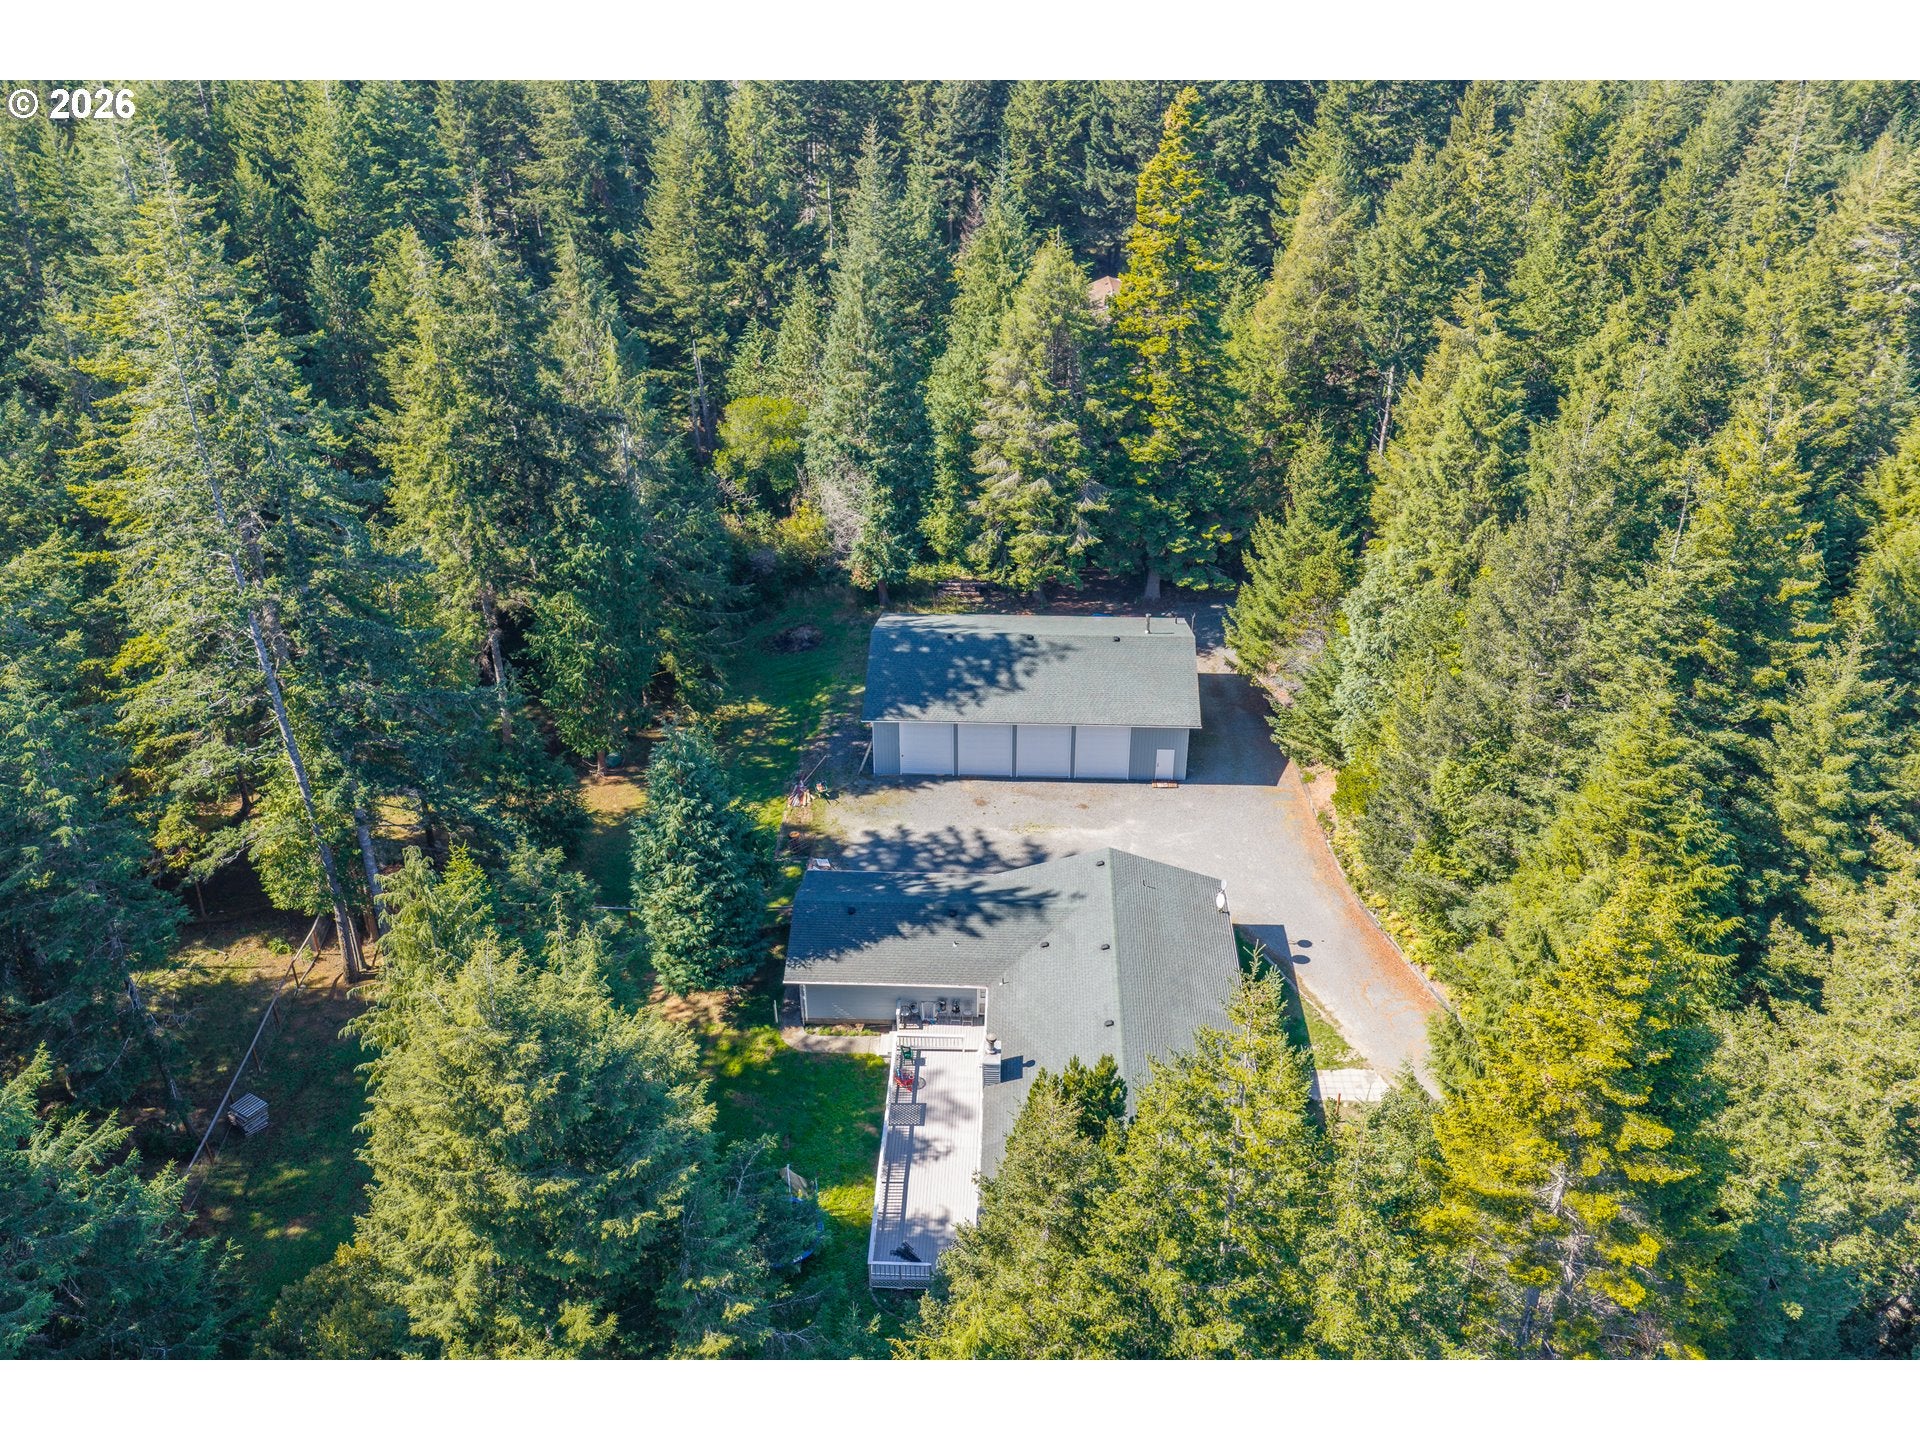
Save
Ask
Tour
Hide
Mortgage Calculator
Monthly Payment (Est.)
Enter an interest rate to see your estimated monthly payment.Calculator powered by Showcase IDX, a Constellation1 Company. Copyright ©2026 Information is deemed reliable but not guaranteed.
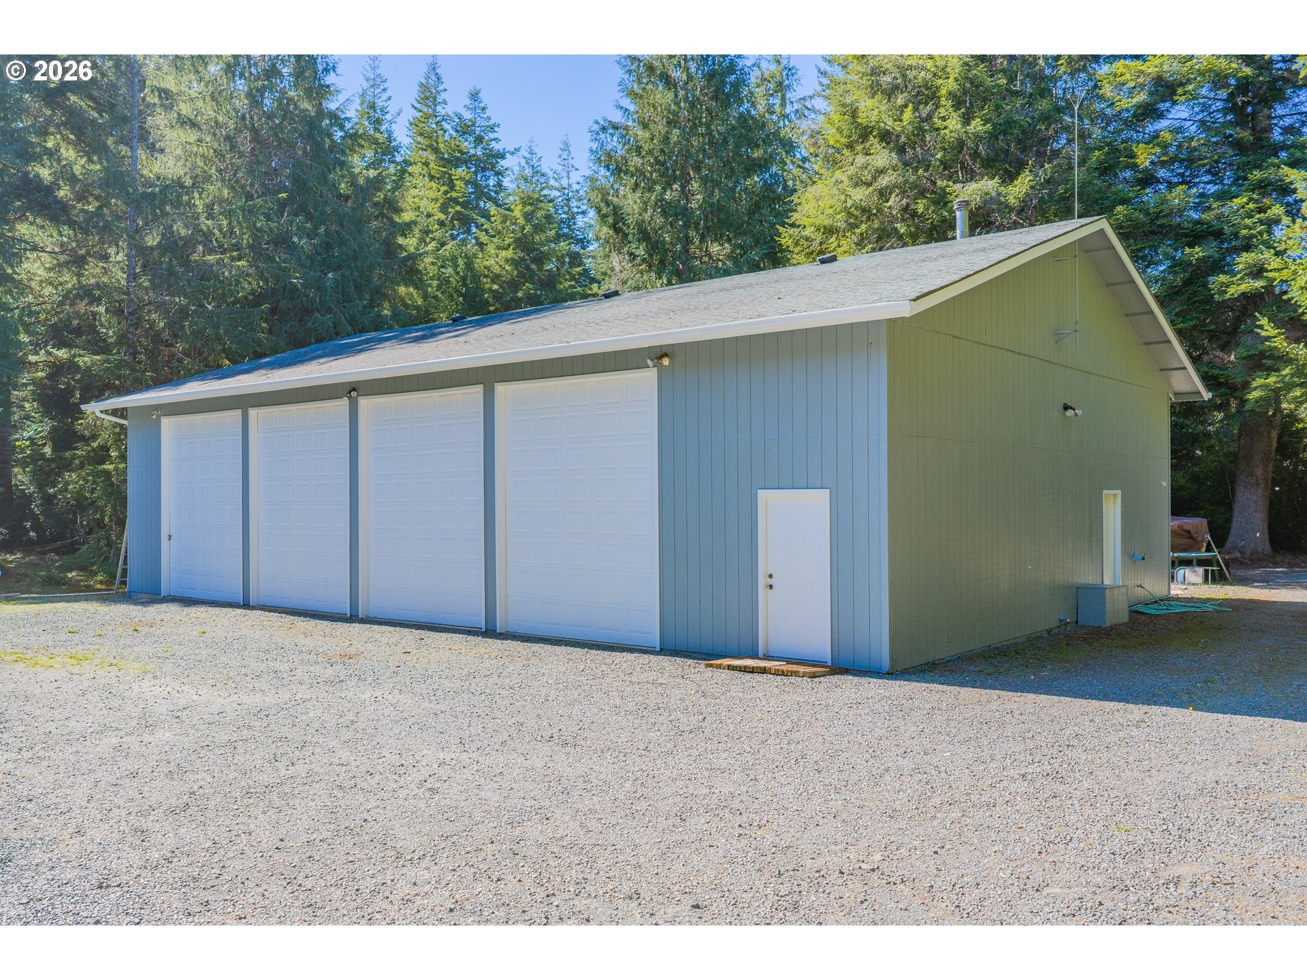
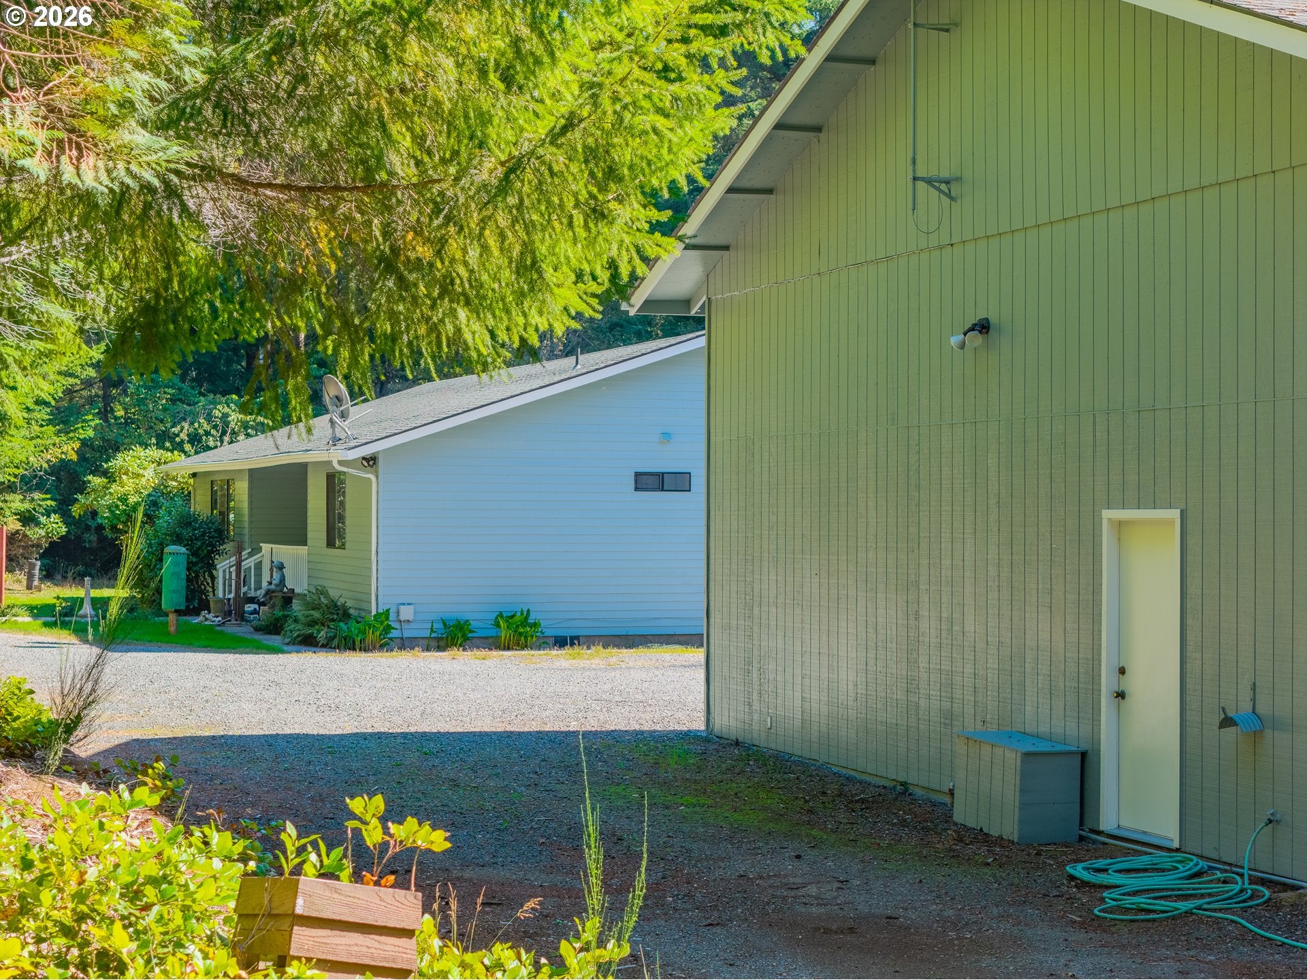
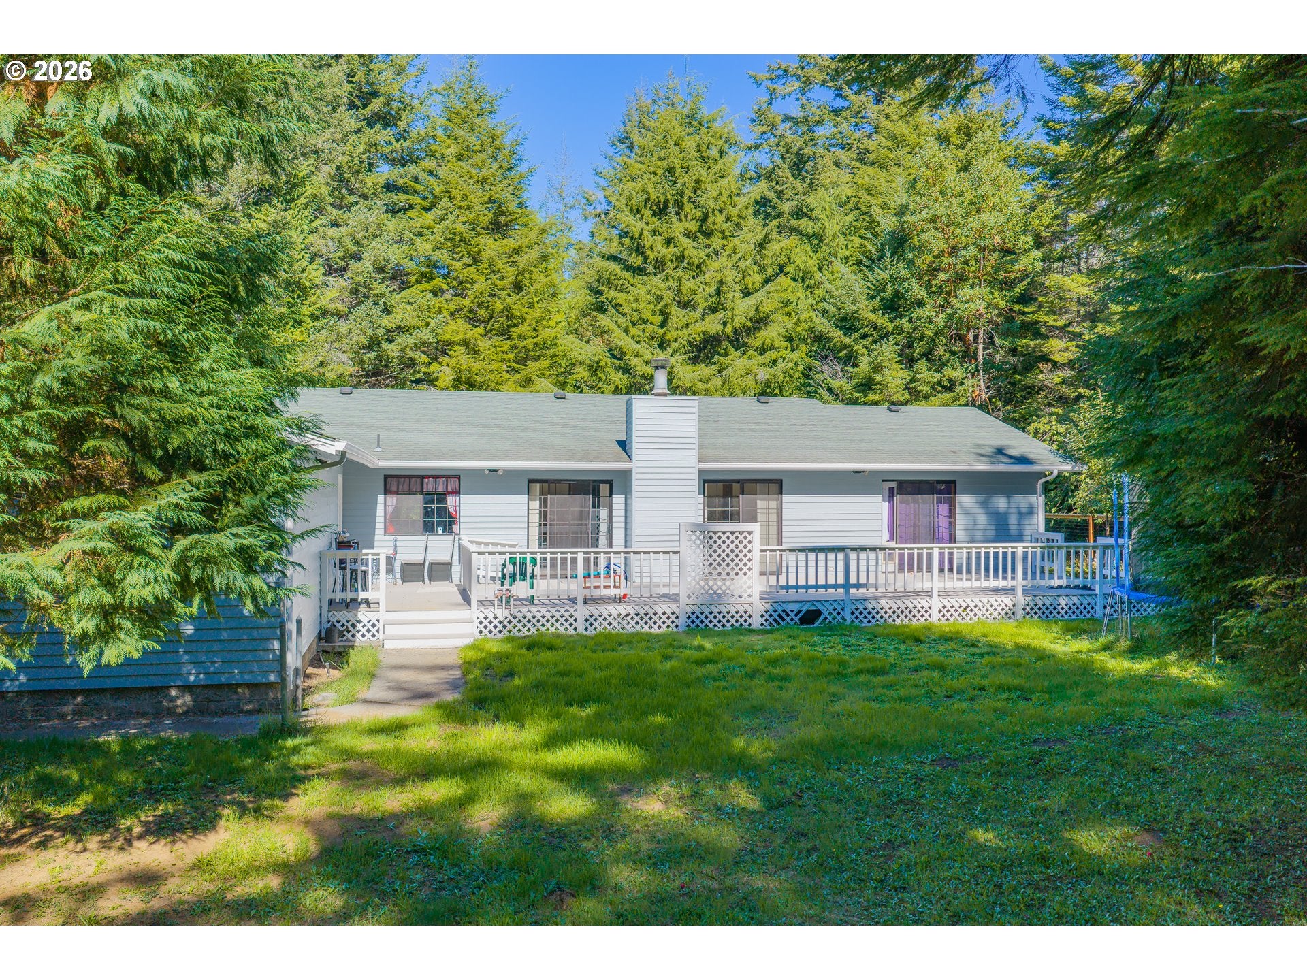
Freshly painted! Privacy, space, and the Oregon Coast at your doorstep. Tucked into the coveted Glenwood Estates neighborhood just 5 minutes from Bandon's beaches, this 4-bedroom, 2-bathroom home offers 5 acres of serene coastal living without sacrificing convenience. Inside, an open-concept layout flows effortlessly from living to dining, anchored by a well-appointed primary suite and tasteful modern updates throughout. Step outside and the property truly shines, a massive 4-bay shop, an attached 2-car garage, and private walking trails winding through your own land. Glenwood Estates is one of Bandon's most sought-after addresses, and it's easy to see why. Properties like this don't come along often.
Save
Ask
Tour
Hide
Listing Snapshot
Price
$730,000
Days On Site
150 Days
Bedrooms
4
Inside Area (SqFt)
2,400 sqft
Total Baths
2
Full Baths
2
Partial Baths
N/A
Lot Size
5.01 Acres
Year Built
1990
MLS Number
432537675
Status
Active
Property Tax
$4,378.81
HOA/Condo/Coop Fees
$7.08 monthly
Sq Ft Source
N/A
Friends & Family
Recent Activity
| 21 hours ago | Listing updated with changes from the MLS | |
| 4 months ago | Price changed to $730,000 | |
| 5 months ago | Listing first seen on site |
General Features
Acres
5.01
Attached Garage
Yes
Disclosures
Disclosure
Foundation
BlockConcrete Perimeter
Garage
Yes
Garage Spaces
8
Land Lease
No
Parking
DrivewayRV Access/ParkingAttachedGarageDetached
Parking Spaces
8
Property Sub Type
Single Family Residence
SqFt Total
2400
Style
Stories1Ranch
Water Source
Well
Zoning
RR5
Interior Features
Appliances
DishwasherFree-Standing RangeFree-Standing RefrigeratorRange Hood
Basement
Crawl Space
Fireplace
Yes
Fireplace Features
Pellet Stove
Fireplaces
1
Flooring
Carpet
Heating
Pellet StoveZoned
Interior
Kitchen IslandSoaking Tub
Window Features
Aluminum FramesDouble Pane Windows
Bedroom 1
Level - MainDescription - _2ndBedroom
Bedroom 2
Level - MainDescription - _3rdBedroom
Dining Room
Description - DiningRoom
Family Room
Description - FamilyRoom
Great Room
Description - GreatRoom
Kitchen
Level - MainDescription - Kitchen
Living Room
Level - MainDescription - LivingRoom
Master Bedroom
Level - MainDescription - PrimaryBedroom
Save
Ask
Tour
Hide
Exterior Features
Exterior
Garden
Fencing
Fenced
Lot Features
LevelPrivate
Other Structures
Workshop
Roof
Shingle
Windows/Doors
Aluminum FramesDouble Pane Windows
Community Features
Association Fee
$85.0
Association Fee Frequency
Annually
MLS Area
_260
Financing Terms Available
CashConventionalFHAVA Loan
Roads
GravelPaved
Schools
School District
Unknown
Elementary School
Highland
Middle School
Harbor Lights
High School
Bandon
Listing courtesy of Cheyenne Arbuckle of Pacific Properties (541) 404-3592

The content relating to real estate for sale on this website comes in part from the IDX program of the RMLS™ of Portland, Oregon. Real estate listings held by brokerage firms other than Pacific Properties are marked with the RMLS™ logo, and detailed information about these properties includes the names of the listing brokers. Listing content is Copyright © 2026 RMLS™, Portland, Oregon. Some properties which appear for sale on this website may subsequently have sold or may no longer be available.
Last checked 2026-10-23 11:48 PM PDT.
All information provided is deemed reliable but is not guaranteed and should be independently verified
Neighborhood & Commute
Source: Walkscore
Disclosure: Community information and market data powered by Constellation Data Labs. Information is deemed reliable but not guaranteed.
Save
Ask
Tour
Hide