Save
Ask
Tour
Hide
Share
$685,000
9 Days On Site

6925 OAKWOOD CT
Brookings, OR 97415

For Sale|Single Family Residence|Active
3
Beds
2
Total Baths
2
Full Baths
1,880
SqFt
$364
/SqFt
2021
Built
County:
Curry
Listing courtesy of Jude Hodge of RE/MAX Coast and Country (541) 813-9261
Call Now: 541-347-5500
Is this the listing for you? We can help make it yours.
541-347-5500
6925 OAKWOOD CT6925 OAKWOOD CT6925 OAKWOOD CT6925 OAKWOOD CT
Save
Ask
Tour
Hide
Share

Mortgage Calculator

Monthly Payment (Est.)

Enter an interest rate to see your estimated monthly payment.
Calculator powered by Showcase IDX, a Constellation1 Company. Copyright ©2026 Information is deemed reliable but not guaranteed.

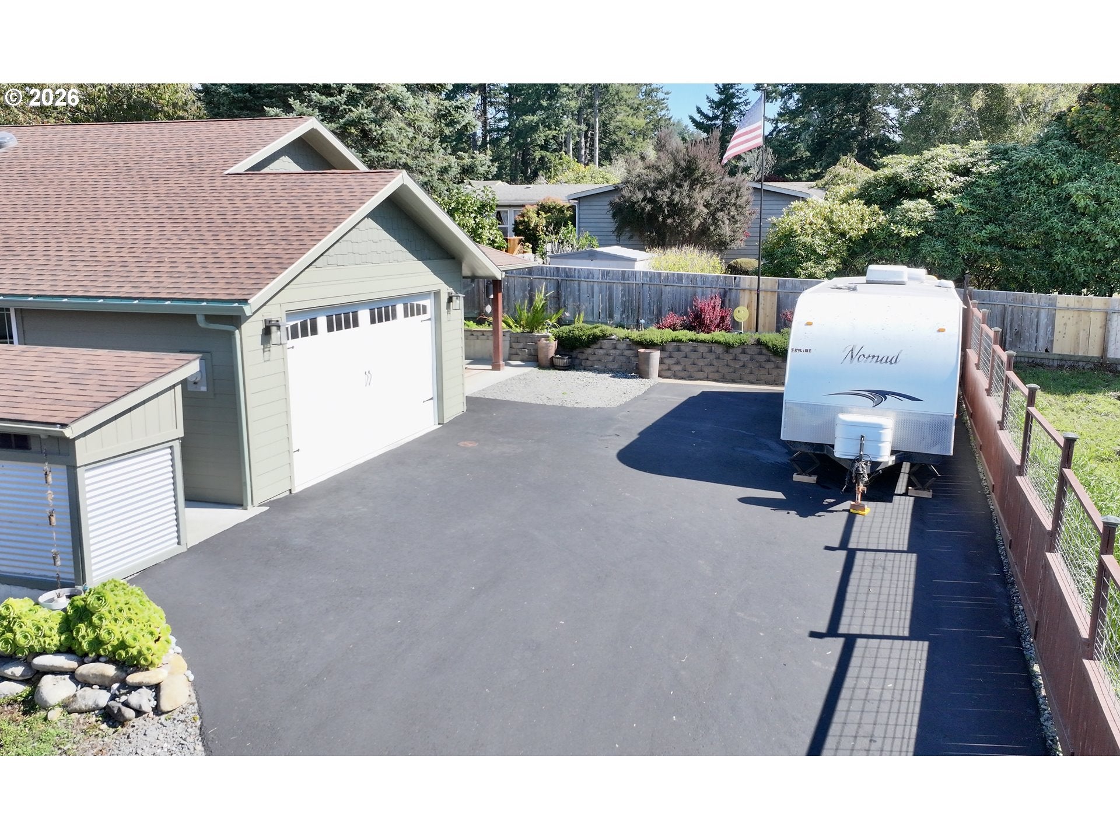
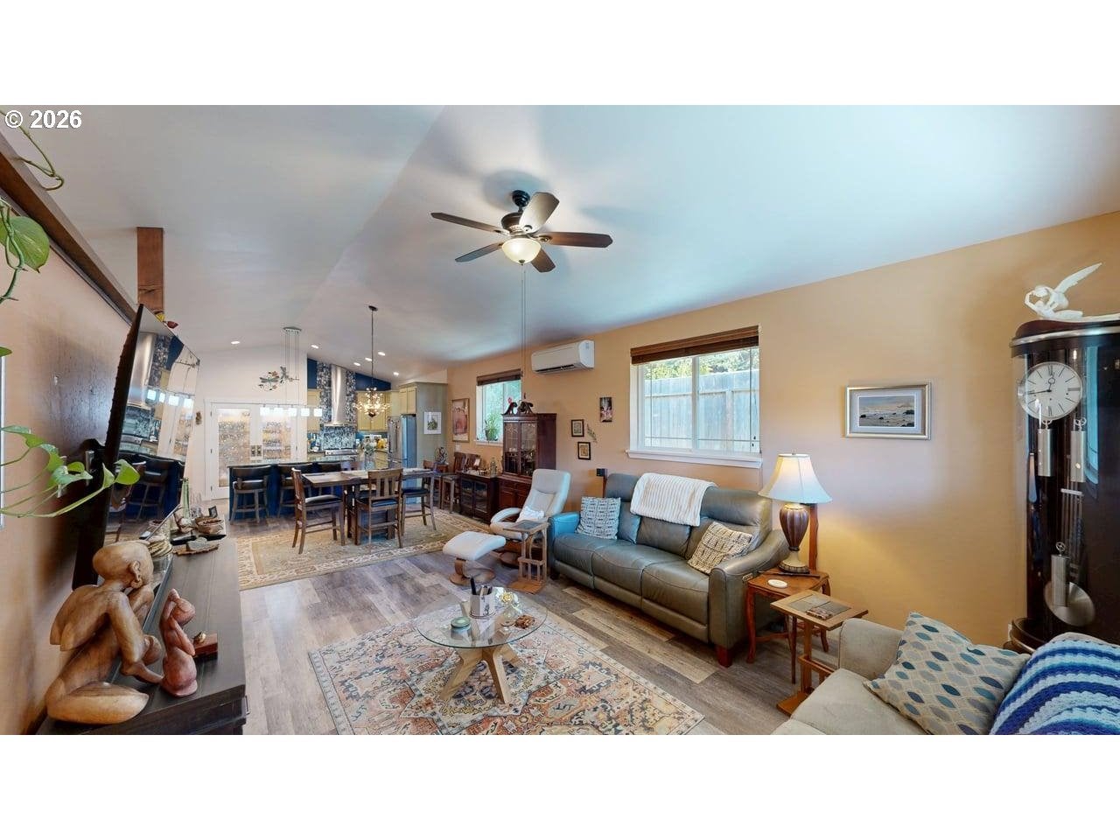
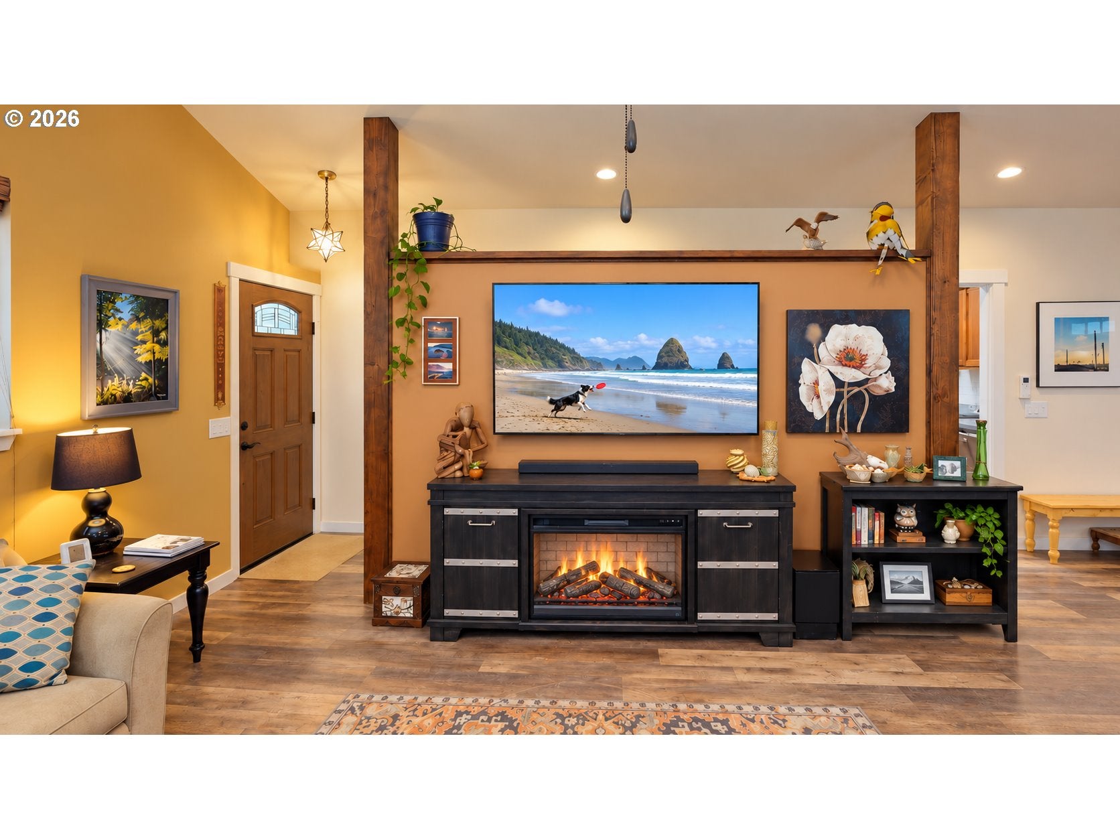
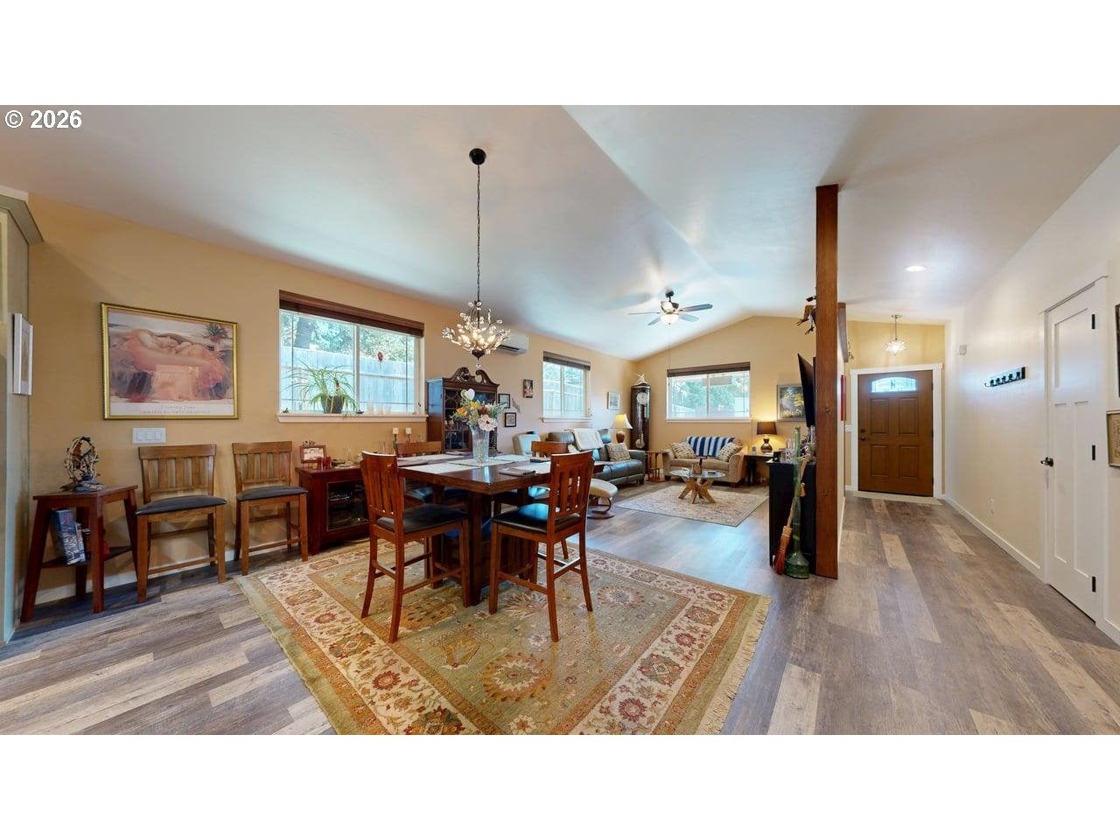
Just north of downtown, this custom home, built in 2020, has been meticulously cared for, and it shows. Not far from downtown, restaurants, and Harris Beach State Park, it puts some of the best of Brookings within easy reach. From the beautiful fixtures to the carefully tended yard, the pride of ownership is clear. Three bedrooms, two baths, and vaulted ceilings create a welcoming home with room to gather and space for privacy.Designed by an artist, the kitchen brings together high-end KitchenAid appliances, granite countertops, and tile reminiscent of an abalone shell. The colors and textures give it a distinctive personality, with details you will appreciate whether you are preparing dinner or visiting with friends.The private primary suite offers a quiet place to begin and end the day. A sliding door leads to the covered porch, while the bath features a soaking tub and a large walk-in shower. A generous walk-in closet completes the suite. Morning coffee outside or a long soak after a busy day feels right at home here.The beautifully maintained yard deserves equal attention. A covered front porch welcomes you in, and the expansive covered back porch offers space for outdoor dining, conversation, or a favorite chair overlooking the garden. The yard is fenced, with room for a large garden and the freedom to grow something of your own. RV parking keeps your next adventure close.Thoughtful design, careful upkeep, and inviting outdoor spaces make this a home worth seeing in person. Put it on your list, and ask to view the 3D tour.

Save
Ask
Tour
Hide
Share
Listing Snapshot
Price 
$685,000
Days On Site 
9 Days
Bedrooms 
3
Inside Area (SqFt) 
1,880 sqft
Total Baths 
2
Full Baths 
2
Partial Baths 
N/A
Lot Size 
0.14 Acres
Year Built 
2021
MLS Number 
556597441
Status 
Active
Property Tax 
$3,343.71
HOA/Condo/Coop Fees 
N/A
Sq Ft Source 
N/A
Friends & Family
Recent Activity
a week agoListing updated with changes from the MLS
a week agoListing first seen on site
General Features
Acres 
0.14
Attached Garage 
Yes
Disclosures 
Disclosure
Foundation 
Concrete Perimeter
Garage 
Yes
Garage Spaces 
2
Land Lease 
No
Parking 
Garage Door OpenerDrivewayRV Access/ParkingAttachedGarage
Parking Spaces 
2
Property Sub Type 
Single Family Residence
Sewer 
Public Sewer
SqFt Total 
1880
Style 
Stories1CustomStyle
Water Source 
Public
Zoning 
R16
Interior Features
Appliances 
DishwasherDisposalFree-Standing RangeFree-Standing RefrigeratorPlumbed For Ice MakerRange Hood
Basement 
Crawl Space
Cooling 
Heat Pump
Heating 
Ductless
Interior 
Kitchen IslandPantryVaulted Ceiling(s)High Ceilings
Window Features 
Double Pane Windows
Bathroom 1 
Level - MainDescription - _2ndBathroom
Bedroom 1 
Level - MainDescription - _2ndBedroom
Bedroom 2 
Level - MainDescription - _3rdBedroom
Dining Room 
Level - MainDescription - DiningRoom
Family Room 
Description - FamilyRoom
Great Room 
Description - GreatRoom
Kitchen 
Level - MainDescription - Kitchen
Laundry 
Level - MainDescription - Laundry
Living Room 
Level - MainDescription - LivingRoom
Master Bedroom 
Level - MainDescription - PrimaryBedroom
Save
Ask
Tour
Hide
Share
Exterior Features
Exterior 
Garden
Fencing 
Fenced
Lot Features 
Cul-De-SacSlopedClearedFlag LotGentle SlopingLevel
Patio And Porch 
CoveredPatioPorch
Roof 
Composition
View 
Mountain(s)
Waterview 
Mountain(s)
Windows/Doors 
Double Pane Windows
Community Features
Accessibility Features 
Accessible DoorsAccessible Entrance
MLS Area 
_270
Financing Terms Available 
CashConventionalFHAVA Loan
Roads 
Paved
Schools
School District
Unknown
Elementary School
Driftwood
Middle School
Azalea
High School
Brookings-Harbr
Listing courtesy of Jude Hodge of RE/MAX Coast and Country (541) 813-9261


The content relating to real estate for sale on this website comes in part from the IDX program of the RMLS™ of Portland, Oregon. Real estate listings held by brokerage firms other than RE/MAX Coast and Country are marked with the RMLS™ logo, and detailed information about these properties includes the names of the listing brokers. Listing content is Copyright © 2026 RMLS™, Portland, Oregon. Some properties which appear for sale on this website may subsequently have sold or may no longer be available.

Last checked 2026-10-25 02:12 AM PDT.

All information provided is deemed reliable but is not guaranteed and should be independently verified

Neighborhood & Commute
Source: Walkscore
Disclosure: Community information and market data powered by Constellation Data Labs. Information is deemed reliable but not guaranteed.
Save
Ask
Tour
Hide
Share